
BEDS3
BATHS2 full 2 partial
SQUARE FEET1,960
MLS#PABU2127782
STATUSACTIVE
PROPERTY TYPERental - Townhouse
SUBDIVISIONBRADFORD GREENE
SCHOOLCENTRAL BUCKS
Property Description
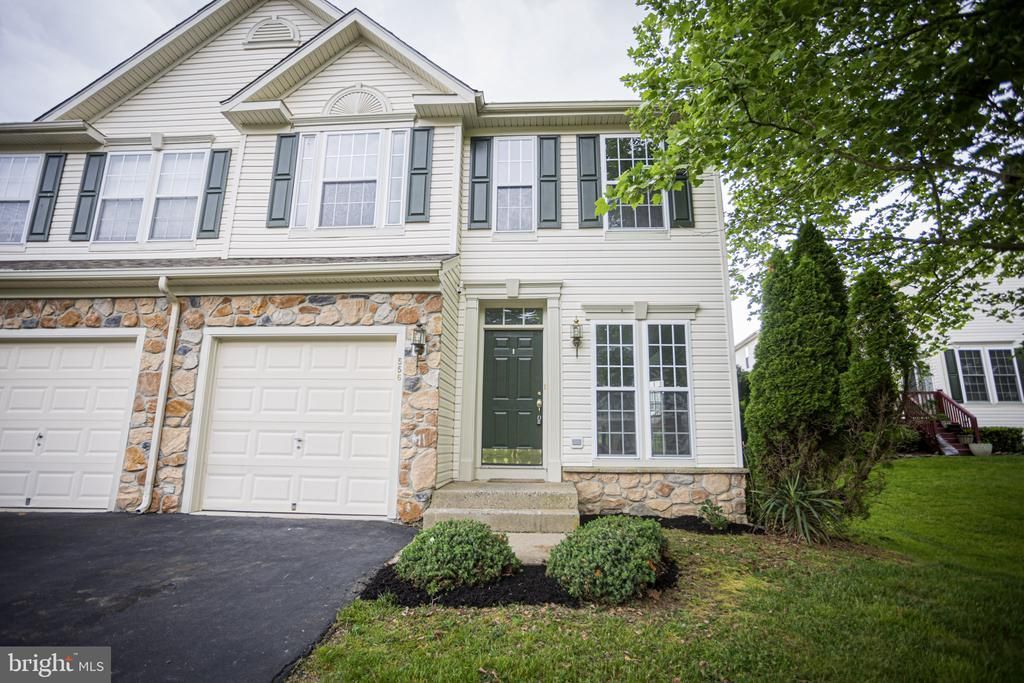
Welcome to this spacious Townhome located in the Bradford Greene community in Warrington. This end unit home features an open floor plan, an eat-in kitchen, Sunroom, a rear deck, family room, 9 foot ceilings, Three spacious bedrooms, Two full baths, Two half baths, walk-in closet, cathedral ceilings, 2nd floor laundry room, storage area plus more! The home went through mild renovation: new carpet (2nd floor), new vinyl plank flooring, new appliances, new granite counters and lighting. In addition the home features a large finished basement with a half bath. The home is located near main commuter roads, shopping and restaurants. First, last & security. Minimum 700 credit score, income 3x rental amount.
Property Features
Property Type: Rental - Townhouse
Basement: Partially Finished
Basement: Yes
Cooling: Central A/C
Fuel Type: Natural Gas
Garage: 1 car attached
Heating: Central
Home Style: Straight Thru
Lot Size: 0.00 Acre(S)
Stories: 2.0
Year Built: 2001
Feature Descriptions
Additional Structures: Above Grade, Below Grade
Appliances: Built-In Microwave, Dishwasher, Dryer, Microwave, Oven/Range - Gas, Refrigerator, Stainless Steel Appliances, Washer
Days on Site: 4
Exterior: Frame
Flooring: Carpet, Laminate Plank
Interior: Carpet, Ceiling Fan(s), Dining Area, Kitchenette
Lot Dimensions: 0.00 Acre(S)
Municipality: WARRINGTON TWP
Sewer: Public Sewer
SQFT Above Finished: 1960
SQFT Total Finished: 1960
Structure Type: End of Row/Townhouse
Total Garage/Parking Spaces: 1
Water: Public
Local Schools
School District: CENTRAL BUCKS
Listed By / Shown By
Listed By
Agency Name: Peters Gordon Realty Inc
Agency Phone: 2158484000
Shown By
Agency Title: RealtyMark
Agency Phone: 888-260-0040


556 Mockingbird Way | MLS# PABU2127782
This property located at 556 Mockingbird Way , Warrington, PA 18976 is currently listed for rent with an asking price of $3,250 / Monthly. Mockingbird Way is located within the CENTRAL BUCKS school district. Search Warrington real estate on www.realtymark.net today.