
BEDS3
BATHS3 full 1 partial
SQUARE FEET2,020
MLS#TB8559543
STATUSActive
PROPERTY TYPEResidential - Single Family
SUBDIVISIONCRYSTAL ISLAND 2ND
Property Description
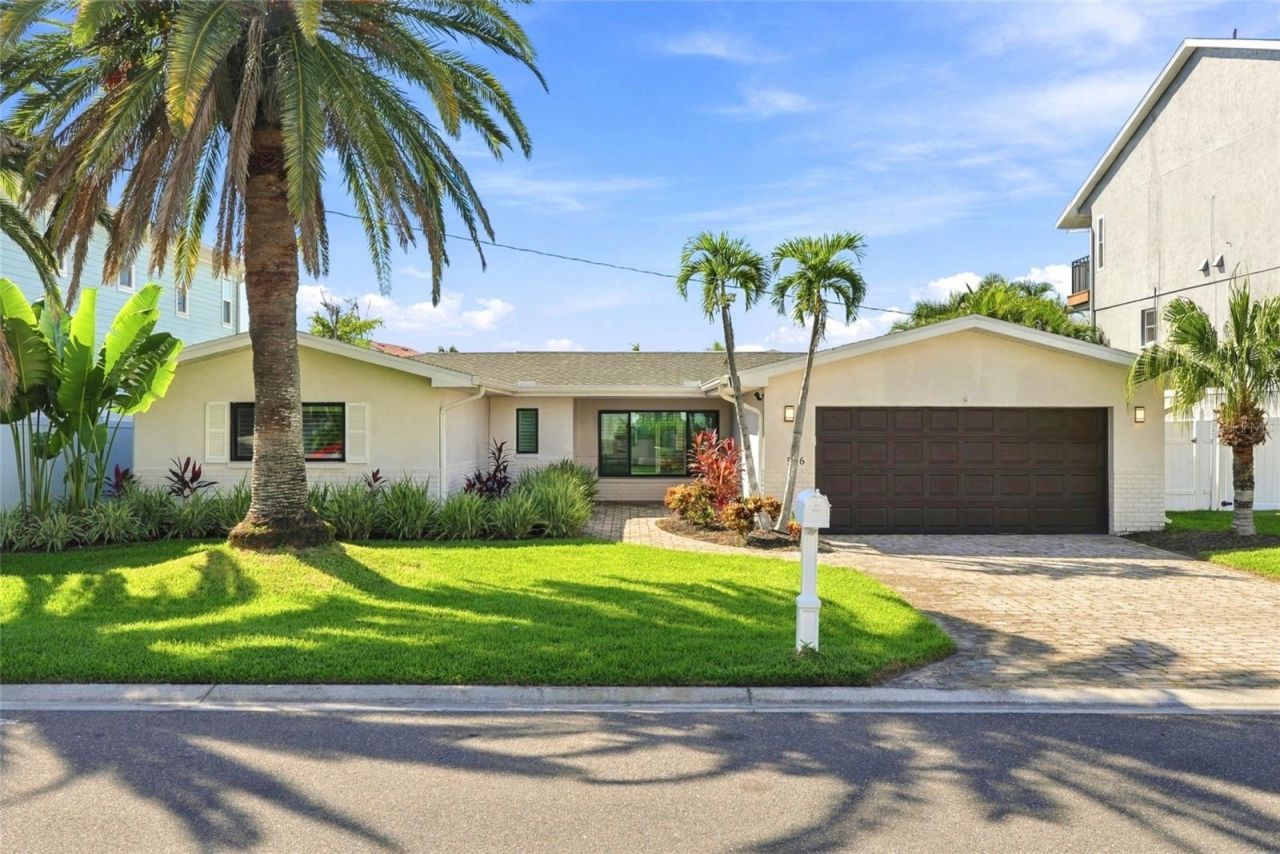
Welcome to waterfront living at its finest in Crystal Island, one of Madeira Beach's highly sought-after waterfront neighborhoods! This beautiful coastal home offers 3 bedrooms, 3.5 bathrooms, 2,020 square feet of living space, and a spacious 2-car garage.Situated along a peaceful, no-wake canal, this property offers calm, protected waters ideal for docking your boat, launching jet skis, and enjoying easy access to the water.Step outside to your own private backyard oasis, featuring a newer heated pool (2023), outdoor kitchen, and 13,000-pound boat lift. The perfect setup for entertaining, relaxing, and enjoying waterfront living year-round!Inside, you?ll find all brand-new appliances and several updated major systems, including a 2025 AC system, 2024 water heater, and 2017 seawall. The roof was installed in 2015 and has been recently inspected, with no leaks or issues reported. A fully operational irrigation system keeps the tropical landscaping looking its best.Located in the desirable Crystal Island community, this home combines the charm of a peaceful waterfront neighborhood with the convenience of being close to Madeira Beach's beautiful beaches, boating, dining, and entertainment.With its waterfront amenities, thoughtful updates, and prime location, this home is ready for you to enjoy the coastal lifestyle you've been dreaming of.
Property Features
Property Type: Residential - Single Family
Cooling: Central Air
Fenced: Yes
Garage: 2 car attached
Heating: Central
Lot Size: 0.17 Acres
Roof Type: Shingle
Stories: 1.0
Taxes: $9,479
Year Built: 1963
Amenities
Ceiling Fans(s)
Walk-In Closet(s)
Private Yard
Feature Descriptions
Appliances: Built-In Oven, Dishwasher, Disposal, Dryer, Microwave, Range, Range Hood, Refrigerator, Washer, Wine Refrigerator
Body of Water: GULF OF AMERICA, BOCA CIEGA BA
Community Features: Street Lights
Directions: Head South on Seminole Bld. Use the left 2 lanes to take the exit toward 150th Ave/Tom Stuart Causeway. Continue onto 150th Ave/Tom Stuart Causeway. Use any lane to turn left onto Gulf Blvd. Turn left onto 140th Ave E. Turn right onto Island Dr. Turn left
Exterior: Block, Stucco
Fencing: Fenced, Vinyl
Flood Zone Code: AE
Flooring: Tile
Foundation: Slab
Frontage Bay Harbor: 1
Frontage Canal Salt: 1
Frontage ICW: 1
Home Warranty Y/N: No
Listing Terms: Cash, Conventional
Lot: FloodZone, City Limits, Landscaped
Lot Dimensions: 0.17
Other Equipment: Private Yard
Ownership: Fee Simple
Parking: Driveway, Garage Door Opener, Golf Cart Parking, On Street, Oversized
Parking Notes: Driveway, Garage Door Opener, Golf Cart Parking, On S
Patio/Porch: Covered, Rear Porch
Pool: In Ground, Salt Water
Property Attached Y/N: No
Property Sub-Type: Single Family Residence
Sewer: Public Sewer
Showing Instructions: Supra Lock Box, Go Direct
Special Sale Provisions: None
Special View Info: Water
Swimming Pool: Yes
Utilities: Electricity Connected, Sewer Connected, Water Connected
Vegetation: Trees/Landscaped
Water: Public
Water Access: Bay/Harbor, Canal - Saltwater, Intracoastal Waterway, Lagoon
Water Access Y/N: Yes
Waterfront Features: Bay/Harbor, Canal - Saltwater, Intracoastal Waterway, Davits, Lift, No Wake Zone, Seawall - Concrete
Water View: Bay/Harbor - Full, Canal, Intracoastal Waterway
Listed By / Shown By
Listed By
Agency Name: CENTURY 21 BEGGINS
Agency Contact: 813-658-2121
Shown By
Agency Title: RealtyMark
Agency Phone: 888-260-0040

Estimate Your Payment
Estimated Payment
$ 4,540.59 per month $3,316.09 Principal & Interest $789.92 Property Tax $434.58 Homeowner's InsuranceChange Payment Information




556 Johns Pass Avenue | MLS# TB8559543
This single family home located at 556 Johns Pass Avenue, Madeira Beach, FL 33708 is currently listed for sale with an asking price of $1,490,000. This property was built in 1963 and has 3 bedrooms and 3 full and 1 partial baths with 2020 sq. ft. Johns Pass Avenue is located in the CRYSTAL ISLAND 2ND subdivision. Search CRYSTAL ISLAND 2ND real estate on www.realtymark.net today.