
BEDS2
BATHS2 full
SQUARE FEET1,620
MLS#NJMX2012760
STATUSACTIVE
PROPERTY TYPEResidential - Condominium
SUBDIVISIONWHITTINGHAM AT GREEN
SCHOOLMONROE TOWNSHIP
Property Description
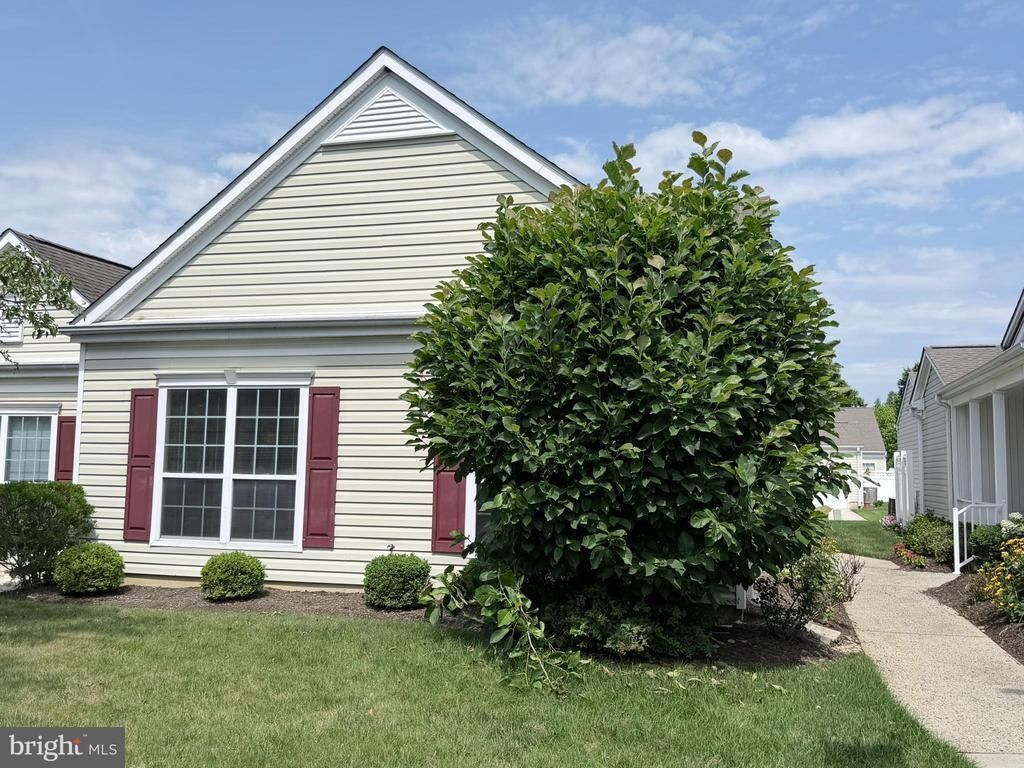
Welcome to The Ponds—A Premier 55+ Gated Community! Presenting the heavily sought-after Birch model, this beautiful ranch-style home offers the perfect blend of space, elegance, and low-maintenance living. Boasting over 1,600 square feet of bright, open living space, this residence is designed for comfort and effortless entertaining. From the moment you pass through the 24-hour security gated entrance, you’ll know you’ve found something special. Step inside to a welcoming and airy floor plan featuring 2 spacious bedrooms and 2 full baths. The heart of the home is the expansive, eat-in kitchen ideal for daily living and casual gatherings. Retreat to the private primary suite, a peaceful sanctuary complete with an elegant tray ceiling, a generous walk-in closet, and a spa-like primary bath featuring a double-sink vanity, stall shower, and soaking tub. Best of all, this home is just a short, easy walk to the magnificent community clubhouse. The Ponds offers an unparalleled lifestyle with premium, year-round amenities: Recreation & Fitness: Indoor and outdoor pools, tennis and pickleball courts, and a fully equipped fitness center. Leisure & Peace of Mind: A cozy billiards room, active social calendar, and an on-site nurse. Carefree Living: Enjoy a resort-style, maintenance-free lifestyle at an incredibly affordable price. The Birch model is highly coveted for a reason and rarely stays on the market long. Schedule your private tour today and start enjoying the lifestyle you deserve!
Property Features
Property Type: Residential - Condominium
Cooling: Central A/C
Fuel Type: Natural Gas
Garage: 1
Heating: 90% Forced Air
Home Style: Ranch/Rambler
Stories: 1.0
Taxes: $4,888
Year Built: 1998
Feature Descriptions
Accessibility: Level Entry - Main, No Stairs, Other
Additional Structures: Above Grade, Below Grade
Community Amenities: Club House, Pool - Indoor, Pool - Outdoor, Fitness Center, Recreational Center, Other
Exterior: Frame, Vinyl Siding
HOA Fee: $576.00/Monthly
Municipality: MONROE TWP
Parking Notes: 1 Total Parking Spaces
Rooms: Living Room, Dining Room, Bedroom 2,Kitchen, Family Room, Bedroom 1,Bathroom 1,Bathroom 2
Sewer: Public Sewer
SQFT Above Finished: 1620
SQFT Total Finished: 1620
Structure Type: Other
Total Garage/Parking Spaces: 1
Water: Public
Local Schools
School District: MONROE TOWNSHIP
Listed By / Shown By
Listed By
Agency Name: Keller Williams Premier
Agency Phone: 6094595100
Shown By
Agency Title: RealtyMark
Agency Phone: 888-260-0040

Estimate Your Payment
Estimated Payment
$ 1,238.02 per month $734.44 Principal & Interest $407.33 Property Tax $96.25 Homeowner's InsuranceChange Payment Information


556 Harrier Drive | MLS# NJMX2012760
This condo located at 556 Harrier Drive , Monroe Township, NJ 08831 is currently listed for sale with an asking price of $330,000. This property was built in 1998 and has 2 bedrooms and 2 full baths with 1620 sq. ft. Harrier Drive is located in the WHITTINGHAM AT GREEN subdivision within the MONROE TOWNSHIP school district. Search WHITTINGHAM AT GREEN real estate on www.realtymark.net today.