
BEDS4
BATHS2 full
SQUARE FEET1,678
MLS#NJOC2043896
STATUSACTIVE
PROPERTY TYPEResidential - Single Family
Property Description
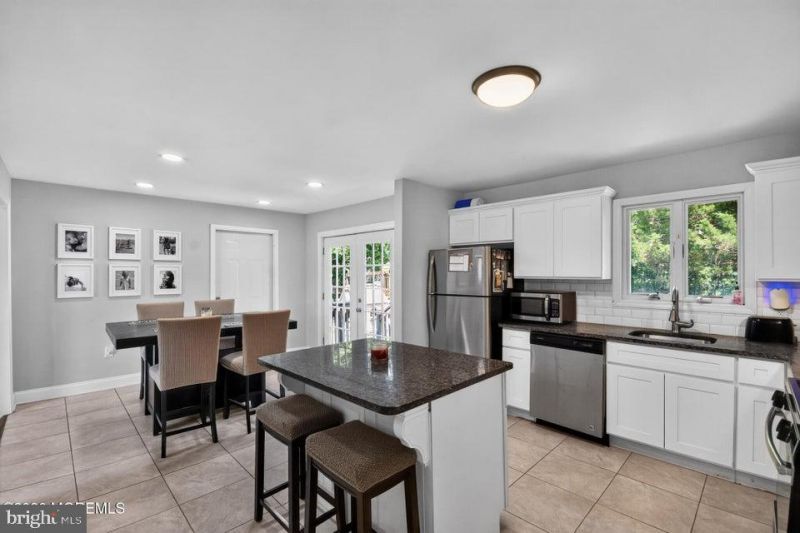
SEE TODAY, WILL NOT LAST! Beautiful move in ready home in highly desired Brookville area! Nothing to do but unpack! Recent upgrades include newer roof, newer central air, fully remodeled Eat-in kitchen with SS appliances, granite counters and beautiful French doors leading to sunlit deck and large backyard. There is a Full finished basement with large storage area to give plenty of extra space. (New staircase were just installed going into the basement). There are 2 first floor bedrooms, a fully remodeled bathroom, and also a large 1 car garage. Upstairs is an oversized master bedroom, additional 4th bedroom and 2nd fully remodeled bathroom. All sitting on a generously sized corner lot with side street parking, sidewalk, and large driveway. YOU WONT FIND A BETTER HOME FOR THIS PRICE!
Property Features
Property Type: Residential - Single Family
Basement: Yes
Basement: Fully Finished
Cooling: Central A/C
Garage: 1
Heating: Forced Air
Home Style: Cape Cod
Lot Size: 0.34 Acres
Roof Type: Shingle
Stories: 2.0
Taxes: $6,545
Year Built: 1965
Feature Descriptions
Additional Structures: Above Grade, Below Grade
Appliances: Dishwasher, Dryer, Refrigerator, Stove, Washer
Days on Site: 36
Exterior: Vinyl Siding
Flooring: Wood, Ceramic Tile
Interior: Breakfast Area, Kitchen - Island
Lot Dimensions: 0.34 Acre(S)
Municipality: TOMS RIVER TWP
Parking Notes: 1 Total Parking Spaces
Sewer: Public Sewer
SQFT Above Finished: 1678
SQFT Total Finished: 1678
Structure Type: Detached
Total Garage/Parking Spaces: 1
Water: Public
Listed By / Shown By
Listed By
Agency Name: RE/MAX at Barnegat Bay - Toms River
Agency Phone: 7324731700
Shown By
Agency Title: RealtyMark
Agency Phone: 888-260-0040

Estimate Your Payment
Estimated Payment
$ 1,929.64 per month $1,223.84 Principal & Interest $545.42 Property Tax $160.39 Homeowner's InsuranceChange Payment Information


555 Brookside Drive | MLS# NJOC2043896
This single family home located at 555 Brookside Drive, Toms River, NJ 08753 is currently listed for sale with an asking price of $549,900. This property was built in 1965 and has 4 bedrooms and 2 full baths with 1678 sq. ft. Search Toms River real estate on www.realtymark.net today.