
BEDS3
BATHS2 full
SQUARE FEET1,936
MLS#B26031859
STATUSActive
PROPERTY TYPEResidential - Townhouse
SUBDIVISIONPARKWALK
Property Description
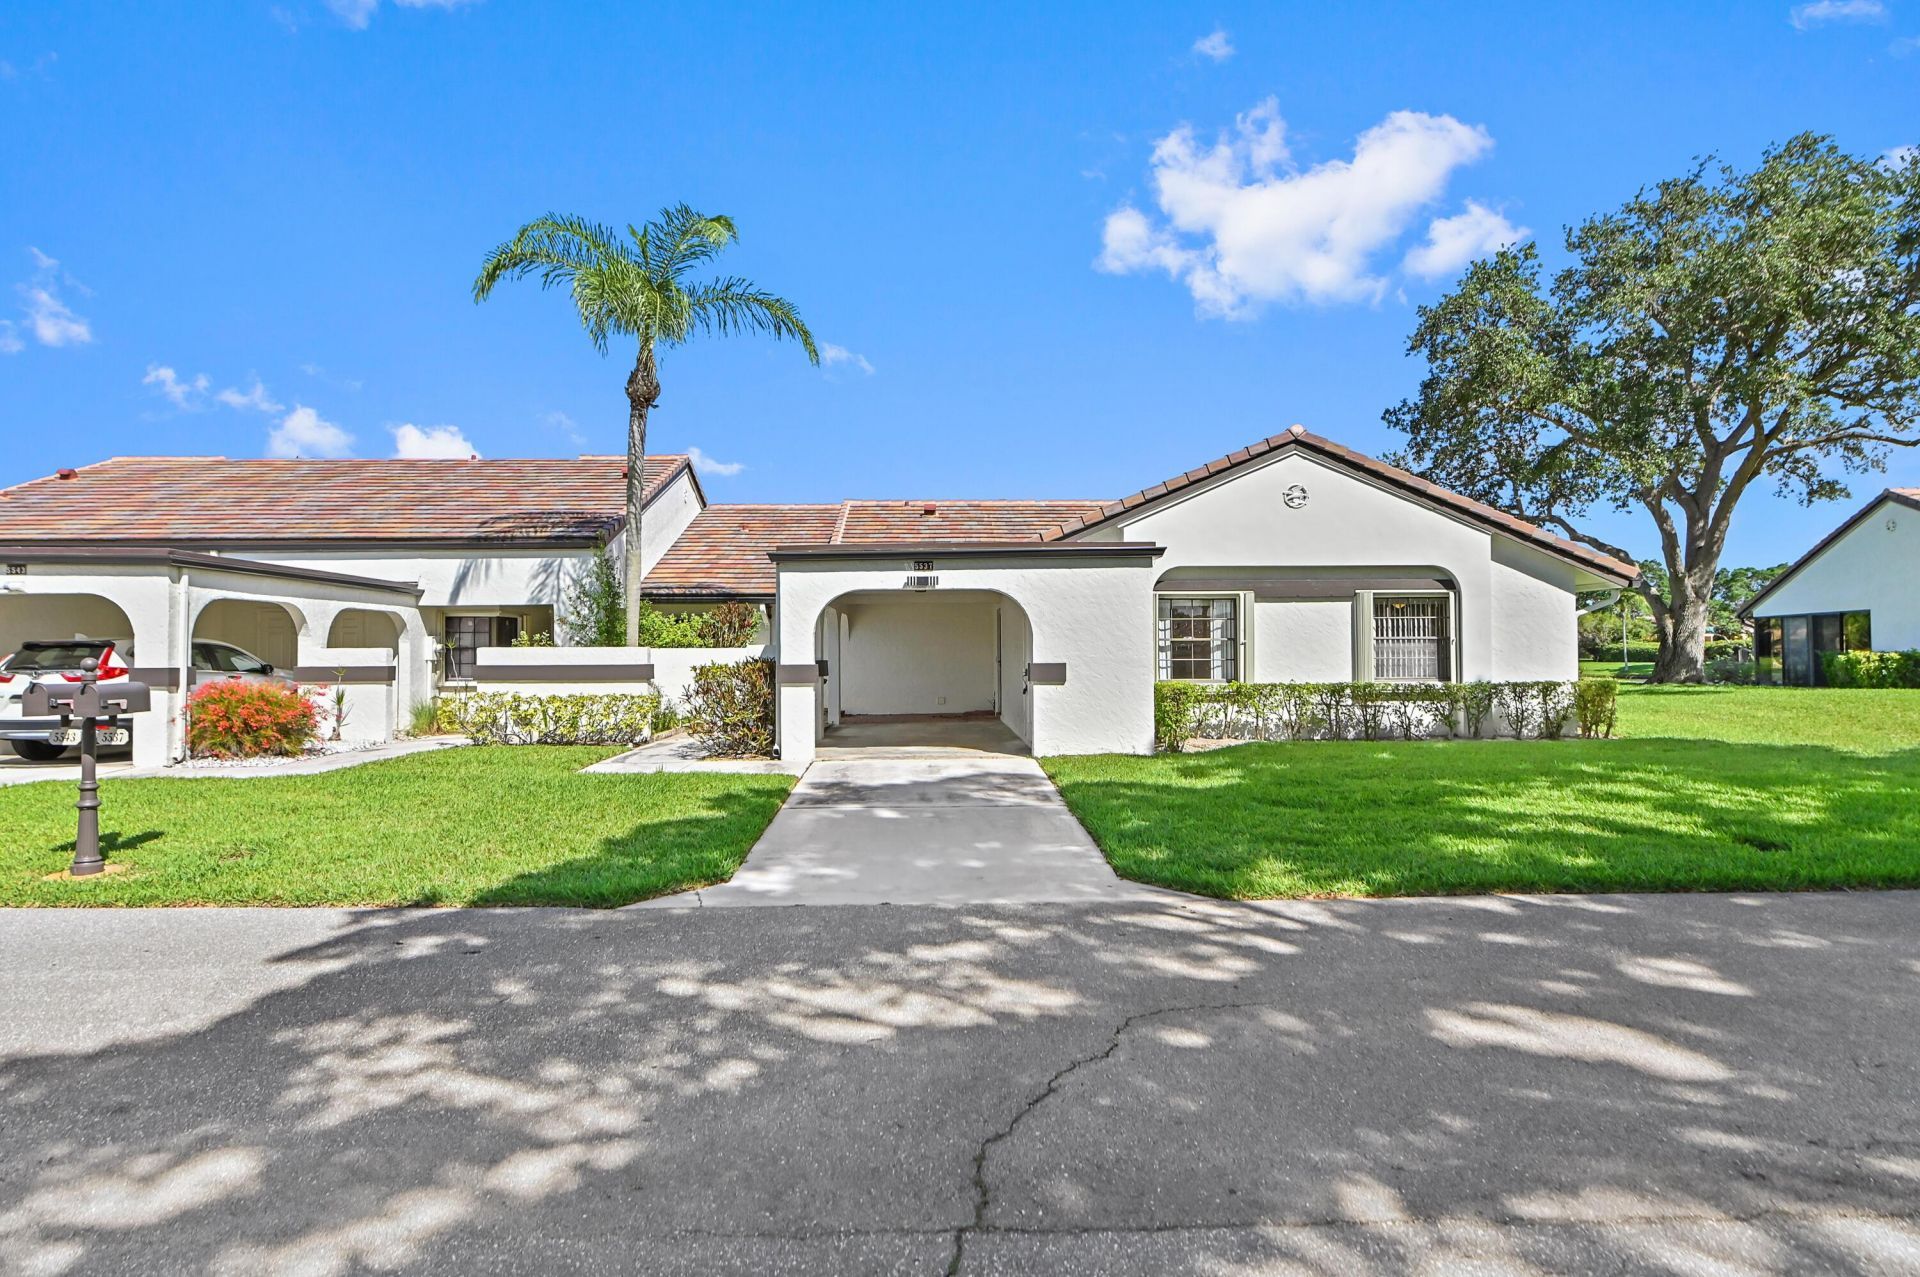
Welcome to a charming villa in the heart of Boynton Beach's desirable 55+ community Aberdeen. This 3-bedroom, 2-bath residence offers approximately 1,372 square feet of comfortable living space with an inviting layout designed for easy Florida living. From the moment you step inside, you're greeted by bright, open living areas that flow naturally from the main gathering space to the dining area and kitchen, creating a warm setting for everyday living or entertaining. One of the home's standout features is its peaceful setting as an end villa with beautiful lake views, offering extra privacy and a relaxing backdrop to enjoy throughout the day. The split-bedroom layout provides comfort and flexibility, with a spacious primary suite, generous guest bedroom, and well-positioned bathrooms. Large living spaces and abundant natural light add to the home's effortless appeal. Whether you're looking for a full-time residence or a seasonal South Florida retreat, this home offers the perfect blend of comfort, convenience, and lifestyle. Enjoy quiet mornings, scenic water views, and a prime Boynton Beach location close to shopping, dining, parks, golf, and major roadways. A wonderful opportunity to make Parkwalk your next home.
Property Features
Property Type: Residential - Townhouse
Cooling: Central Air, Ceiling Fan(s), Electric
Heating: Central, Electric
Lot Size: 0.16 Acres
Roof Type: Flat, Tile
Stories: 1.0
Taxes: $2,110
Year Built: 1984
Amenities
Vaulted Ceiling(s)
Walk-In Closet(s)
Bedroom Layout - Split
Feature Descriptions
Appliances: Electric Water Heater, Dryer, Dishwasher, Electric Range, Oven, Refrigerator, Water Heater, Washer
Association Amenities: Billiard Room, Clubhouse, Fitness Center, Management, Pool, Spa/Hot Tub, Tennis Court(s), Manager On Site, Bocce Ball, Pickleball Court(s), Sidewalks
Association Fee Includes: Insurance, Maintenance Grounds, Common Areas, Common Real Estate Tax, Recreation Facility
Carport Spaces: 1
Days on Site: 3
Exterior: Stucco, CBS
Flooring: Carpet, Ceramic Tile, Laminate
Furnished: Unfurnished
HOA Fee: $896/ Monthly
Hot Tub: Yes
Laundry: Laundry Room
Parcel#: 00424514060000650
Parking: Attached Carport, Concrete, Covered, Driveway, Open, Carport, Attached
Parking Notes: Attached Carport, Concrete, Covered, Driveway, Open, Ca
Patio/Porch: Patio - Screened, Patio
Pets Allowed: Yes, Pet Restrictions Possible
Sewer: Public Sewer
Special View Info: Garden, Water, Lake
SQFT Living: 1372
Structure Type: Villa
Total Rooms: 6
Utilities: Electricity Available, Sewer Available, Water Available
Utilities: Electricity Available, Sewer Available, Water Available
Water: Public
Waterfront Features: Lake Front
Windows: Blinds, Sliding
Room Sizes
Kitchen: 11.6 X 12.2 Level First
Living Room: 11.6 X 20.6 Level First
Primary Bedroom: 14.11 X 15.9 Level First
Bedroom 2: 10.5 X 11.3 Level First
Bedroom 3: 10.5 X 13.1 Level First
Dining Room: 9.1 X 12.4 Level First
Local Schools
High School: Park Vista
Middle School: Christa McAuliffe
Elementary School: Crystal Lakes (Palm Beach)
Listed By / Shown By
Listed By
Agency Name: KW Reserve Palm Beach
Agency Phone: 561-220-6006
Shown By
Agency Title: RealtyMark
Agency Phone: 888-260-0400

Estimate Your Payment
Estimated Payment
$ 930.75 per month $667.45 Principal & Interest $175.83 Property Tax $87.47 Homeowner's InsuranceChange Payment Information


5537 Parkwalk Circle E | MLS# B26031859
This townhouse located at 5537 Parkwalk Circle E, Boynton Beach, FL 33472 is currently listed for sale with an asking price of $299,900. This property was built in 1984 and has 3 bedrooms and 2 full baths with 1936 sq. ft. Parkwalk Circle E is located in the PARKWALK subdivision. Search PARKWALK real estate on www.realtymark.net today.