
BEDS3
BATHS1 full
SQUARE FEET822
MLS#PAPH2625192
STATUSACTIVE
PROPERTY TYPEResidential - Townhouse
SUBDIVISIONCOBBS CREEK
SCHOOLTHE SCHOOL DISTRICT OF PHILADELPHIA
Property Description
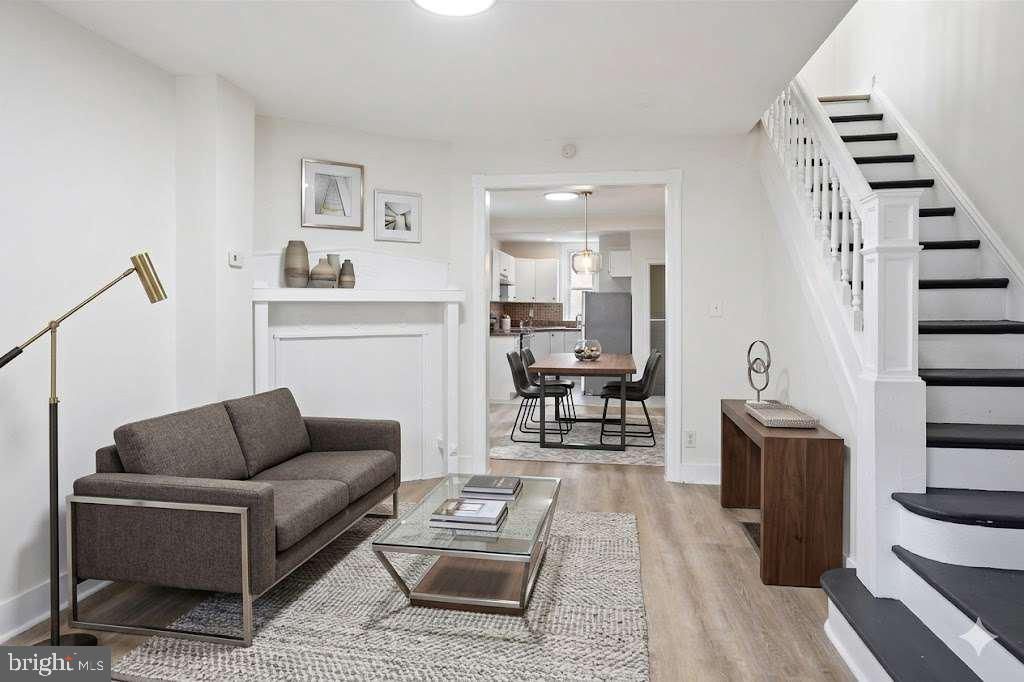
Welcome to the ultimate 'Move-In Ready' gem in the heart of Cobbs Creek! This stunning 3-bedroom row home features a complete May 2026 designer refresh, blending modern style with structural peace of mind. Step inside to discover a bright, open living space featuring brand-new waterproof luxury vinyl flooring and a sophisticated designer paint palette that flows seamlessly across both levels. The kitchen is a showstopper, boasting a brand-new 2026 stainless steel appliance package—including a built-in microwave—perfectly complemented by freshly refinished cabinetry and sleek black designer hardware. Rest easy knowing the 'big ticket' items were addressed in a complete 2015 overhaul, including a newer roof, furnace, windows, and updated plumbing and electrical systems. Complete with a clean, freshly painted basement for storage and a dedicated laundry area. Please note: The photos provided are a combination of the property in its current unfurnished state and professional virtual staging to illustrate the home's full potential. Schedule your tour today and close just in time for summer!
Property Features
Property Type: Residential - Townhouse
Basement: Full, Fully Finished
Basement: Yes
Cooling: None
Fuel Type: Natural Gas
Heating: Forced Air
Home Style: Straight Thru, Traditional
Lot Size: 0.02 Acres
Roof Type: Flat
Stories: 2.0
Taxes: $1,552
Year Built: 1925
Feature Descriptions
Additional Structures: Above Grade, Below Grade
Appliances: Built-In Microwave, Stainless Steel Appliances, Stove, Refrigerator, Dryer - Front Loading, Washer
Days on Site: 3
Electric: Circuit Breakers
Exterior: Brick, Masonry
Exterior: Street Lights, Exterior Lighting
Fencing: Chain Link
Flooring: Laminated
Interior: Combination Dining/Living, Floor Plan - Open, Recessed Lighting, Kitchen - Eat-In, Breakfast Area
Lot: Rear Yard
Lot Dimensions: 0.02 Acre(S)
Municipality: PHILADELPHIA
Pet Restrictions: No Pet Restrictions
Rooms: Living Room, Dining Room, Primary Bedroom, Bedroom 2,Bedroom 3,Kitchen, Basement, Foyer, Laundry, Full Bath
Sewer: Public Sewer
Special View Info: Street
SQFT Above Finished: 822
SQFT Total Finished: 822
Structure Type: Interior Row/Townhouse
Water: Public
Windows: Skylights
Local Schools
High School: WILLIAM L. SAYRE
Middle School: ADD B. ANDERSON
Elementary School: ANDERSON A
School District: THE SCHOOL DISTRICT OF PHILADELPHIA
Listed By / Shown By
Listed By
Agency Name: HomeZu by Simple Choice
Agency Phone: 8558854663
Shown By
Agency Title: RealtyMark
Agency Phone: 888-260-0400

Estimate Your Payment
Estimated Payment
$ 557.01 per month $378.12 Principal & Interest $129.33 Property Tax $49.55 Homeowner's InsuranceChange Payment Information


5532 Addison Street | MLS# PAPH2625192
This townhouse located at 5532 Addison Street, Philadelphia, PA 19143 is currently listed for sale with an asking price of $169,900. This property was built in 1925 and has 3 bedrooms and 1 full baths with 822 sq. ft. Addison Street is located in the COBBS CREEK subdivision within the THE SCHOOL DISTRICT OF PHILADELPHIA school district. Search COBBS CREEK real estate on www.realtymark.net today.