
BEDS3
BATHS1 full 1 partial
SQUARE FEET1,786
MLS#NJAC2025576
STATUSACTIVE
PROPERTY TYPEResidential - Single Family
SCHOOLHAMMONTON TOWN SCHOOLS
Property Description
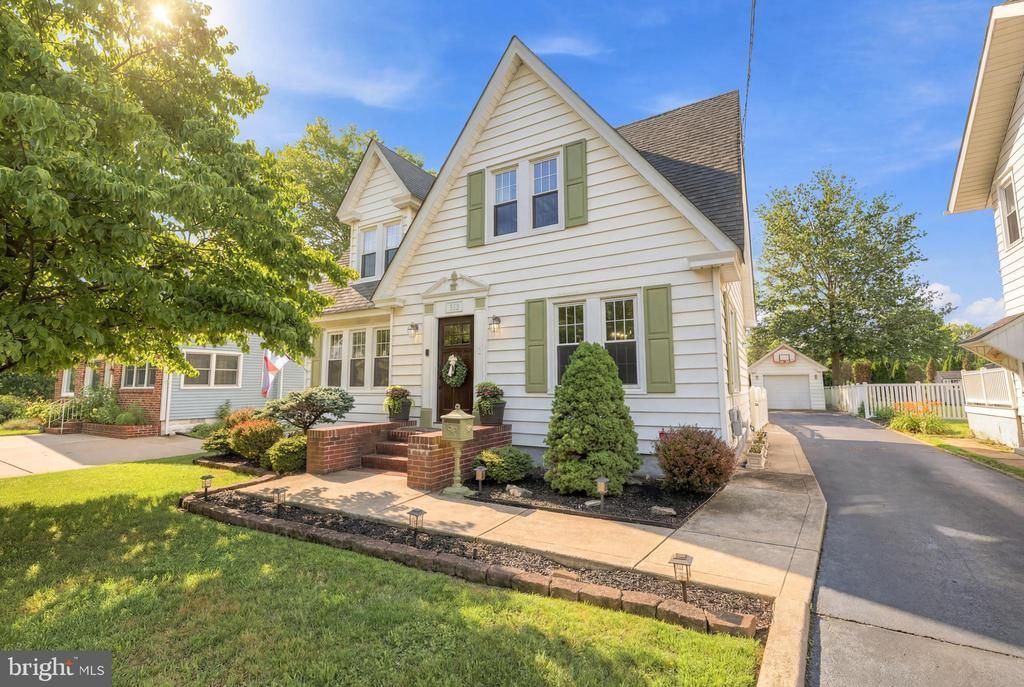
Welcome to 552 Bellevue Avenue in Hammonton! This well-maintained home has been lovingly cared for over the years and is ready for its next owner. Offering 3 bedrooms and 1.5 baths, this property features a detached garage and a partially finished basement with an additional half bath. Hardwood flooring runs throughout most of the first floor, adding warmth and character. The spacious living room includes a wood stove, creating a cozy gathering space, while the formal dining room offers classic charm. The eat-in kitchen is equipped with granite countertops, a center island, and stainless steel appliances. A rear family room with a custom bar area overlooks the fenced-in backyard, perfect for entertaining or relaxing. The basement provides additional living space with a TV area, cedar closet, and plenty of storage. The home features hot water heat powered by a tankless system, along with five newly installed mini-split units providing efficient heating and cooling. Conveniently located within walking distance to downtown Hammonton, with easy access to local shops, dining, and amenities. Priced to sell—don’t miss this opportunity! Seller to secure suitable housing.
Property Features
Property Type: Residential - Single Family
Basement: Partially Finished
Basement: Yes
Cooling: Multi Units, Ductless/Mini-Split
Fuel Type: Natural Gas
Garage: 1
Heating: Baseboard - Hot Water
Home Style: Colonial
Lot Size: 0.20 Acres
Stories: 2.0
Taxes: $5,614
Year Built: 1940
Feature Descriptions
Additional Structures: Above Grade, Below Grade
Days on Site: 2
Exterior: Frame
Lot Dimensions: 0.20 Acre(S)
Municipality: HAMMONTON TOWN
Parking Features: Paved Driveway
Parking Notes: 1 Total Parking Spaces
Rooms: Living Room, Dining Room, Bedroom 2,Bedroom 3,Kitchen, Family Room, Bedroom 1
Sewer: Public Sewer
SQFT Above Finished: 1786
SQFT Total Finished: 1786
Structure Type: Detached
Total Garage/Parking Spaces: 1
Water: Public
Room Sizes
Bedroom 1: 12 x 12 Level - Upper 1
Bedroom 2: 12 x 10 Level - Upper 1
Bedroom 3: 10 x 10 Level - Upper 1
Living Room: 16 x 14 Level - Main
Dining Room: 14 x 12 Level - Main
Kitchen: 12 x 12 Level - Main
Family Room: 22 x 12 Level - Main
Local Schools
School District: HAMMONTON TOWN SCHOOLS
Listed By / Shown By
Listed By
Agency Name: RE/MAX Community-Williamstown
Agency Phone: 8563182313
Shown By
Agency Title: RealtyMark
Agency Phone: 888-260-0040

Estimate Your Payment
Estimated Payment
$ 1,537.66 per month $945.87 Principal & Interest $467.83 Property Tax $123.96 Homeowner's InsuranceChange Payment Information


552 Bellevue Avenue | MLS# NJAC2025576
This single family home located at 552 Bellevue Avenue , Hammonton, NJ 08037 is currently listed for sale with an asking price of $425,000. This property was built in 1940 and has 3 bedrooms and 1 full and 1 partial baths with 1786 sq. ft. Bellevue Avenue is located within the HAMMONTON TOWN SCHOOLS school district. Search Hammonton real estate on www.realtymark.net today.