
BEDS4
BATHS3 full
SQUARE FEET2,995
MLS#O6426125
STATUSActive
PROPERTY TYPERental - Single Family
SUBDIVISIONBRIDGEWALK
Property Description
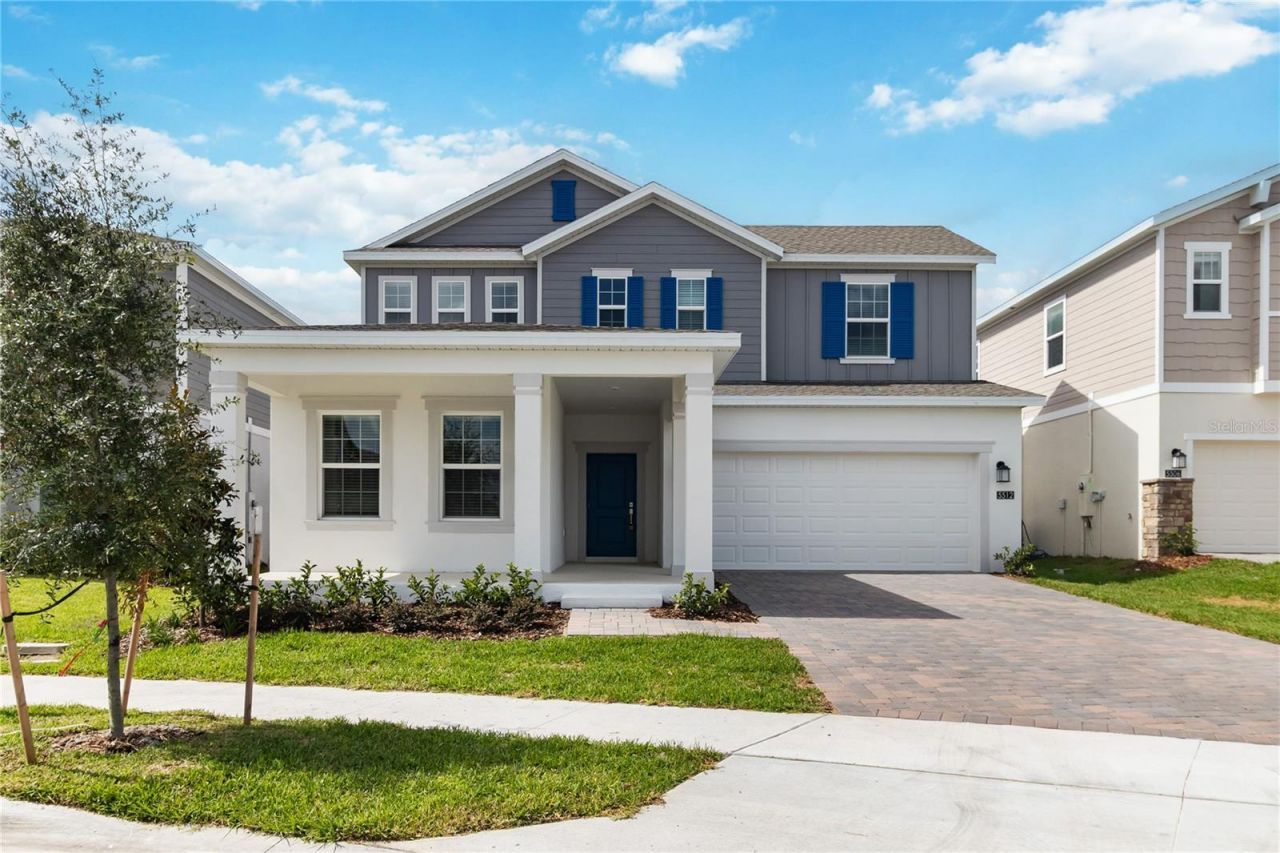
Be the first to live in this stunning brand-new home located in the highly desirable Bridgewalk community in St. Cloud, one of Central Florida's premier master-planned boating communities. This spacious Weston floor plan features 4 bedrooms, 3 full bathrooms, a private office, a loft, and a 2-car garage, thoughtfully designed for comfortable modern living. Just off the foyer is a dedicated home office, perfect for working remotely. The open-concept kitchen, dining, and great room provide an ideal space for everyday living and entertaining, with sliding glass doors leading to a covered lanai for seamless indoor-outdoor living. The private first-floor owner's suite offers a luxurious en-suite bathroom and an oversized walk-in closet. Upstairs, you'll find a spacious loft that's perfect for a media room, playroom, or additional family living space, along with three generously sized bedrooms and two full bathrooms. The home features premium finishes throughout, including stainless steel appliances, quartz countertops, window blinds, and modern designer touches. Bridgewalk offers an exceptional resort-style lifestyle with outstanding amenities, including a resort-style swimming pool, elegant clubhouse with lake views, state-of-the-art fitness center, pickleball, basketball and volleyball courts, playgrounds, dog park, picnic and BBQ areas, private boat ramps with access to Lake Ajay, and beautifully maintained walking trails and green spaces. Conveniently located just minutes from Lake Nona Medical City, Downtown St. Cloud, USTA National Campus, KPMG, Boxi Park, AdventHealth Hospital, Orlando International Airport, Publix, shopping, dining, and top-rated Osceola County schools. Rent includes high-speed internet, lawn mowing, and HOA fees, giving residents full access to all community amenities at no additional cost. Don't miss this incredible opportunity to lease a brand-new home in one of St. Cloud's fastest-growing communities. Schedule your private showing today!
Property Features
Property Type: Rental - Single Family
Cooling: Central Air
Garage: 2
Heating: Central, Electric
Lot Size: 0.14 Acres
Year Built: 2026
Amenities
In Wall Pest System
Living Room/Dining Room Combo
Open Floorplan
Solid Surface Counters
Thermostat
Walk-In Closet(s)
Sidewalk
Sliding Doors
Feature Descriptions
Additional Rooms: Family Room, Inside Utility
Appliances: Dishwasher, Disposal, Dryer, Microwave, Range, Refrigerator, Washer
Association Amenities: Fitness Center, Pool
Builder: Lennar Homes
Community Features: Dog Park, Park, Playground, Pool, Sidewalks
Directions: Traveling South on FL-417 Toll North on 417 take exit 22 County RD 15 / Narcoosee RD, left Cyrils Dr, Left Addison Blvd., Left Ella Way.
Flood Zone Code: X
Flooring: Carpet, Ceramic Tile
Garage Dimensions: 19x24
HOA Y/N: Yes
Home Warranty Y/N: No
Lot: Paved, Private
Lot Dimensions: 0.14
Model: Weston
Other Equipment: Irrigation Equipment
Parking: Driveway, Garage Door Opener
Parking Notes: Driveway, Garage Door Opener
Patio/Porch: Patio, Porch
Pets Allowed: Yes
Pets Restrictions: Domestic pets only. No aggressive breeds. Must be on leash at all times.
Property Attached Y/N: No
Property Sub-Type: Single Family Residence
Security: Security System Owned, Smoke Detector(s)
Sewer: Public Sewer
Showing Instructions: Call Before Showing, Lockbox
Utilities: Cable Available, Cable Connected, Electricity Available, Electricity Connected, Fiber Optics, Sewer Connected
Water: Public
Water Access Y/N: No
Windows: Blinds, Thermal Windows
Room Sizes
Kitchen: 12x15
Dining Room: 12x16
Great Room: 12x16
Primary Bedroom: 14x16
Bedroom 2: 14x13
Bedroom 3: 12x13
Bedroom 4: 12x12
Local Schools
High School: Gateway High School (9 12)
Middle School: Neptune Middle (6-8)
Elementary School: Neptune Elementary
Listed By / Shown By
Listed By
Agency Name: KELLER WILLIAMS ADVANTAGE III
Agency Contact: murraycoleman@kw.com
Shown By
Agency Title: RealtyMark
Agency Phone: 888-260-0040





5512 Fiona Lane | MLS# O6426125
This property located at 5512 Fiona Lane , Saint Cloud, FL 34771 is currently listed for rent with an asking price of $3,390 / Monthly. Search Saint Cloud real estate on www.realtymark.net today.