
BEDS4
BATHS1 full 2 partial
SQUARE FEET1,747
MLS#PAMC2192408
STATUSACTIVE
PROPERTY TYPEResidential - Townhouse
SCHOOLSOUDERTON AREA
Property Description
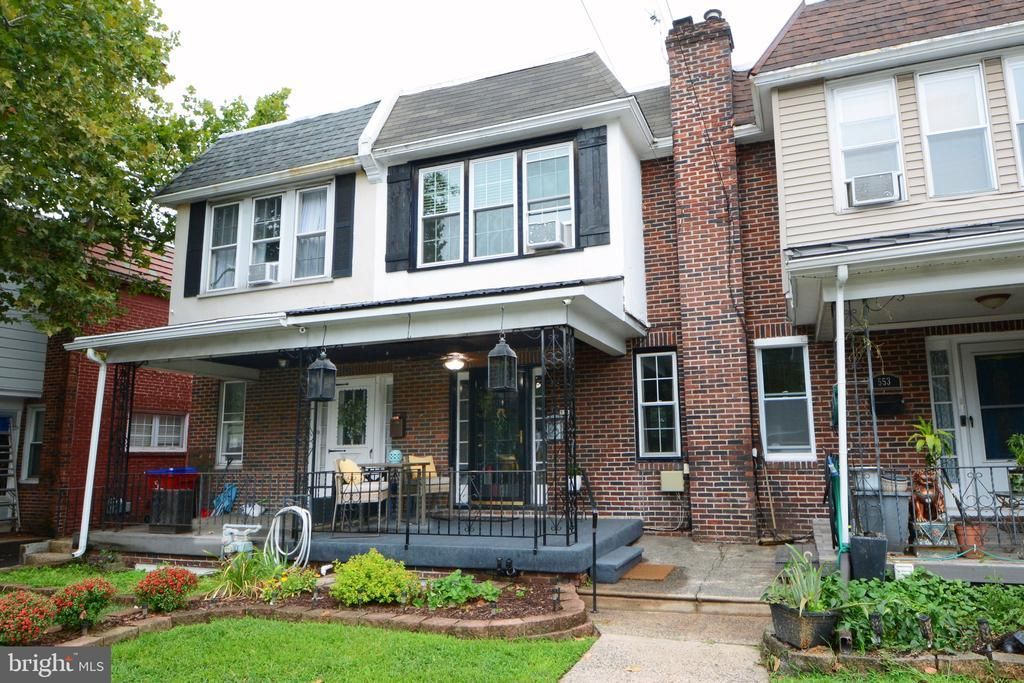
Comfortable living and a convenient location come together in this spacious two-story townhome in Souderton Borough. Offering 4 bedrooms, 1 full and 2 half baths, and a finished basement, this home provides plenty of room to spread out and utilize the space as you see fit! Step inside to discover a calm, neutral palette throughout. Seamless vinyl plank flooring flows through the living room, dining room, and kitchen, creating a cohesive feel throughout the main level. The kitchen has been updated with white cabinetry and black and stainless steel appliances, with access to the rear of the home conveniently located just off the kitchen. A charming coffee bar station adds both function and personality to the first floor—because every good day should start with coffee! A half bath and access to the basement complete this level. Upstairs, you'll find three bedrooms and a full hall bathroom, keeping the home's primary sleeping spaces together on one level. Need even more room? The finished basement adds valuable living space with a comfortable family room and an additional room that can serve as a 4th bedroom, home office, playroom, or guest space. A laundry area and an additional half bath complete this level. Outside, enjoy off-street parking for two vehicles, your own green space, and a large storage shed ready to handle bikes, lawn equipment, seasonal décor, and more. With multiple levels of finished living space, flexible rooms, outdoor space, and off-street parking, 551 E Broad Street offers a lot of home in a fantastic location. At this residence, you'll have a front-row seat to Souderton's Holiday Parade each December! Souderton is a walkable community with easy access to restaurants, breweries, art galleries, a movie theater, and more. It's an opportunity to enjoy not just a home, but all that Souderton Borough has to offer!
Property Features
Property Type: Residential - Townhouse
Basement: Yes
Basement: Partially Finished
Cooling: Ductless/Mini-Split, Wall Unit
Fuel Type: Oil
Heating: Radiator
Home Style: Colonial
Lot Size: 0.06 Acres
Roof Type: Flat, Shingle
Stories: 2.0
Taxes: $4,732
Year Built: 1920
Feature Descriptions
Additional Structures: Above Grade, Below Grade
Appliances: Built-In Microwave, Dishwasher, Disposal, Dryer - Electric, Oven/Range - Electric, Washer
Days on Site: 3
Exterior: Brick
Exterior: Sidewalks, Street Lights
Flooring: Carpet, Hardwood, Laminated, Luxury Vinyl Plank
Lot Dimensions: 0.06 Acre(S)
Municipality: SOUDERTON BORO
Number of Rooms: 8
Parking Notes: 2 Total Parking Spaces
Rooms: Living Room, Dining Room, Bedroom 2,Bedroom 3,Bedroom 4,Kitchen, Family Room, Bedroom 1,Laundry, Utility Room, Full Bath, Half Bath
Sewer: Public Sewer
SQFT Above Finished: 1396
SQFT Below Finished: 351
SQFT Total Finished: 1747
Structure Type: Interior Row/Townhouse
Total Garage/Parking Spaces: 2
Water: Public
Room Sizes
Living Room: 16 x 15 Level - Main
Dining Room: 14 x 12 Level - Main
Kitchen: 12 x 11 Level - Main
Bedroom 1: 14 x 12 Level - Upper 1
Bedroom 2: 12 x 11 Level - Upper 1
Bedroom 3: 12 x 11 Level - Upper 1
Family Room: 21 x 11 Level - Lower 1
Bedroom 4: 12 x 10 Level - Lower 1
Local Schools
High School: SOUDERTON AREA SENIOR
Middle School: INDIAN CREST
Elementary School: E.M. CROUTHAMEL
School District: SOUDERTON AREA
Listed By / Shown By
Listed By
Agency Name: RE/MAX Reliance
Agency Phone: 2157234150
Shown By
Agency Title: RealtyMark
Agency Phone: 888-260-0040

Estimate Your Payment
Estimated Payment
$ 1,172.16 per month $687.70 Principal & Interest $394.33 Property Tax $90.13 Homeowner's InsuranceChange Payment Information


551 E Broad Street | MLS# PAMC2192408
This townhouse located at 551 E Broad Street , Souderton, PA 18964 is currently listed for sale with an asking price of $309,000. This property was built in 1920 and has 4 bedrooms and 1 full and 2 partial baths with 1747 sq. ft. E Broad Street is located within the SOUDERTON AREA school district. Search Souderton real estate on www.realtymark.net today.