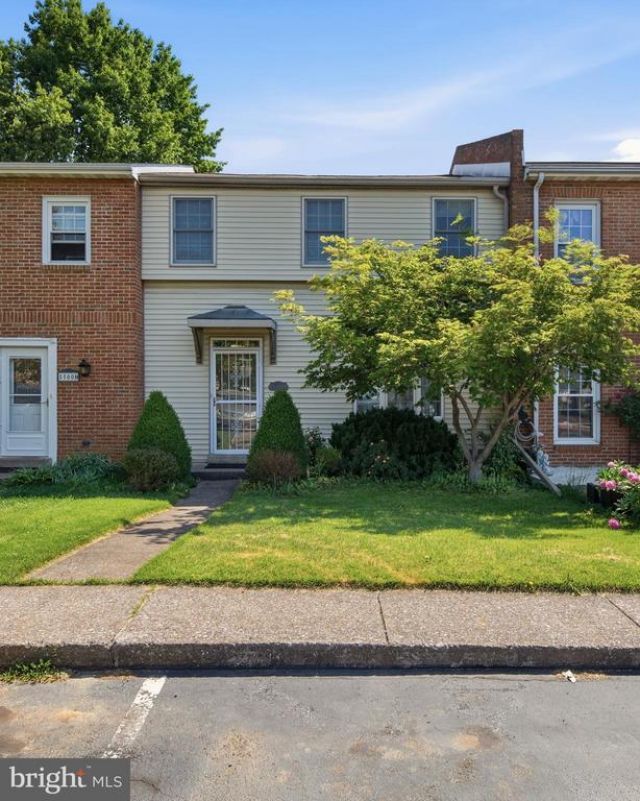

BEDS3
BATHS2 full 1 partial
SQUARE FEET1,632
MLS#PACB2054256
STATUSACTIVE
PROPERTY TYPEResidential - Townhouse
SUBDIVISIONWILLIAMSBURG NORTH
SCHOOLWEST SHORE
Property Description
Welcome to 5500 Gloucester St Unit G! This well-kept home offers the perfect mix of comfort, convenience, and value with two dedicated parking spots, visitor parking, a low HOA, and a fantastic location that keeps daily life easy. Inside, the layout is warm and functional with a front living room, dining area, and galley kitchen that flows into a cozy family room featuring a gas fireplace, built-ins, and access to the back patio. The fenced-in backyard is a true bonus, complete with a fish pond, brand new pond pump, new shed, and yes—the fish stay! Upstairs, the primary bedroom features a walk-in closet and attached bath, while two additional bedrooms and a full bath offer plenty of space for guests, work-from-home needs, or everyday living. Updated bathroom fixtures, a full basement for storage or future possibilities, plus a furnace and AC that are only 3 years old add even more peace of mind. Convenient and charming—this one is ready to welcome its next owner.
Property Features
Property Type: Residential - Townhouse
Basement: Full, Unfinished, Interior Access
Basement: Yes
Cooling: Central A/C
Fireplaces: 1
Fuel Type: Natural Gas
Heating: Forced Air
Home Style: Traditional
Roof Type: Shingle
Stories: 2.0
Taxes: $2,906
Year Built: 1980
Feature Descriptions
Additional Structures: Above Grade, Below Grade
Appliances: Refrigerator, Built-In Microwave, Oven/Range - Gas, Dishwasher, Washer, Dryer
Days on Site: 4
Electric: 100 Amp Service
Exterior: Vinyl Siding
Fencing: Fully
Fireplace: Gas/Propane, Mantel(s), Brick
Flooring: Tile/Brick, Hardwood, Carpet
HOA Fee: $360.00/Annually
Interior: Bathroom - Tub Shower, Built-Ins, Carpet, Ceiling Fan(s), Dining Area, Family Room Off Kitchen, Kitchen - Galley, Walk-in Closet(s), Wood Floors
Municipality: LOWER ALLEN TWP
Parking Features: Assigned
Rooms: Living Room, Dining Room, Primary Bedroom, Bedroom 2,Bedroom 3,Kitchen, Family Room, Primary Bathroom, Full Bath
Sewer: Public Sewer
SQFT Above Finished: 1632
SQFT Total Finished: 1632
Structure Type: Interior Row/Townhouse
Water: Public
Local Schools
High School: CEDAR CLIFF
School District: WEST SHORE
Listed By / Shown By
Listed By
Agency Name: Keller Williams of Central PA
Agency Phone: 7177614300
Shown By
Agency Title: RealtyMark
Agency Phone: 888-260-0400

Estimate Your Payment
Estimated Payment
$ 833.46 per month $522.79 Principal & Interest $242.17 Property Tax $68.51 Homeowner's InsuranceChange Payment Information


5500 G Gloucester Street | MLS# PACB2054256
This townhouse located at 5500 G Gloucester Street, Mechanicsburg, PA 17055 is currently listed for sale with an asking price of $234,900. This property was built in 1980 and has 3 bedrooms and 2 full and 1 partial baths with 1632 sq. ft. G Gloucester Street is located in the WILLIAMSBURG NORTH subdivision within the WEST SHORE school district. Search WILLIAMSBURG NORTH real estate on www.realtymark.net today.