
BEDS2
BATHS2 full
SQUARE FEET1,784
MLS#NJGL2079458
STATUSACTIVE
PROPERTY TYPEResidential - Single Family
SUBDIVISIONHOLIDAY CITY
SCHOOLMONROE TOWNSHIP
Property Description
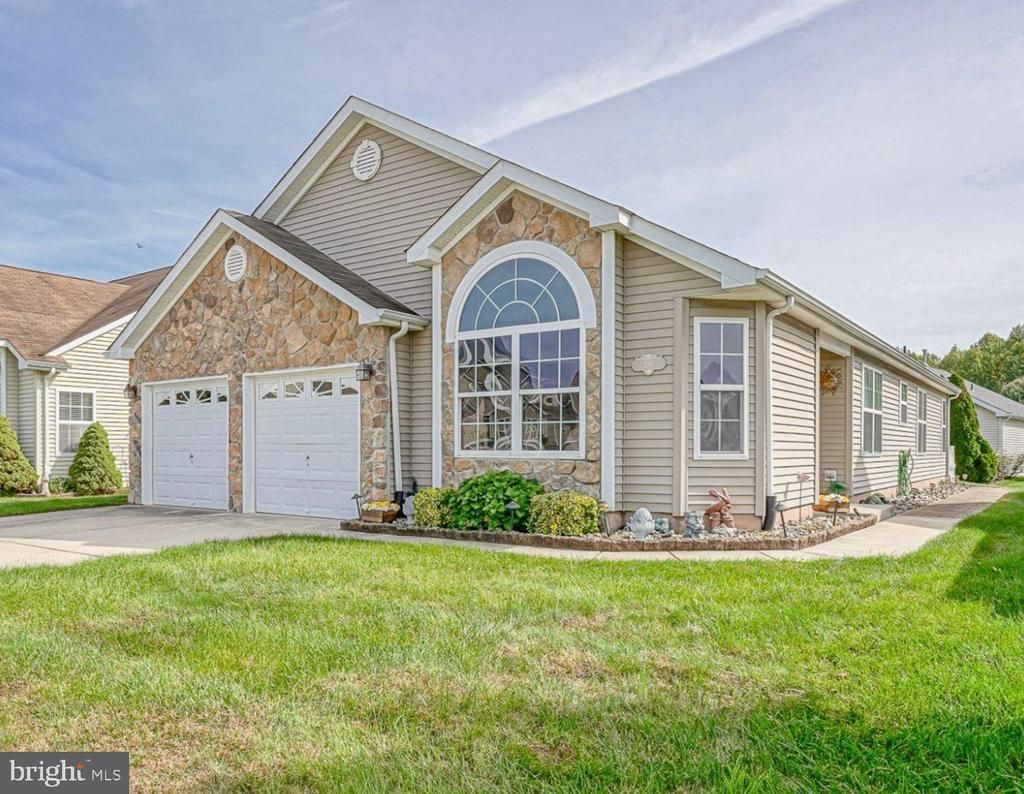
Welcome to 550 Riviera Drive! This beautifully designed expanded Florence model offers the perfect blend of comfort, elegance, and spacious one-level living, featuring 2 bedrooms, 2 full bathrooms, and a rare 2-car garage that sets this home apart from many others in the community! From the moment you arrive, you'll appreciate the attractive stone-accented exterior, beautifully maintained landscaping, and inviting curb appeal. Step inside to discover a bright, open, and thoughtfully designed floor plan highlighted by elegant vaulted ceilings, oversized windows, and beautiful hardwood flooring throughout the main living areas. The welcoming foyer leads to a spacious formal living room featuring a stunning oversized arched window that fills the space with natural light, creating an inviting setting for relaxing or entertaining. The adjoining formal dining room offers plenty of space for hosting holiday gatherings and special occasions. At the heart of the home is the upgraded kitchen, featuring gorgeous granite countertops, abundant oak cabinetry, a stylish tile backsplash, stainless steel gas range, built-in microwave, and a large center island with breakfast bar seating. The kitchen opens seamlessly to the expansive family room, creating a wonderful open-concept gathering space perfect for everyday living and entertaining. This impressive room features soaring vaulted ceilings, beautiful hardwood floors, a ceiling fan, and sliding glass doors leading directly to the private rear patio. The generously sized primary bedroom suite offers a peaceful retreat with vaulted ceilings, a ceiling fan, ample room for a complete bedroom ensemble, and a private en-suite bathroom featuring a double-sink vanity and separate shower. The second bedroom provides comfortable accommodations for overnight guests, a home office, or a flexible space to suit your needs, while an additional full bathroom offers convenience and privacy. A dedicated laundry room with washer, dryer, and storage shelving adds to the home's everyday functionality. Step outside and enjoy your own outdoor retreat, complete with an attractive paver patio surrounded by decorative white fencing, offering a wonderful setting for morning coffee, outdoor dining, or relaxing with friends and family. The retractable awning provides welcome shade on sunny afternoons, while mature evergreen landscaping adds natural beauty and privacy. Additional highlights include the spacious 2-car garage, a paver walkway, beautiful architectural details, and an abundance of natural light throughout. With its expanded floor plan, generous living spaces, inviting outdoor setting, and desirable single-level layout, 550 Riviera Drive offers an exceptional opportunity to enjoy comfortable, low-maintenance living without sacrificing space or style. Don't miss your chance to make this wonderful home your own! Schedule your private tour TODAY!
Property Features
Property Type: Residential - Single Family
Cooling: Central A/C
Fuel Type: Natural Gas
Garage: 2
Heating: Forced Air
Home Style: Ranch/Rambler
Lot Size: 0.12 Acres
Roof Type: Asphalt, Pitched, Shingle
Stories: 1.0
Taxes: $7,172
Year Built: 2006
Feature Descriptions
Additional Structures: Above Grade, Below Grade
Appliances: Built-In Microwave, Dishwasher, Disposal, Dryer, Oven/Range - Gas, Refrigerator, Washer, Water Heater
Days on Site: 3
Exterior: Frame, Stone, Vinyl Siding
Exterior: Exterior Lighting, Gutter System, Sidewalks, Street Lights
Flooring: Carpet, Ceramic Tile, Hardwood
HOA Fee: $195.00/Quarterly
Interior: Bathroom - Tub Shower, Bathroom - Walk-In Shower, Breakfast Area, Carpet, Ceiling Fan(s), Dining Area, Entry Level Bedroom, Family Room Off Kitchen, Floor Plan - Open, Formal/Separate Dining Room, Kitchen - Eat-In, Kitchen - Table Space, Pantry, Primary Bath(s), Upgraded Countertops, Wood Floors
Lot: Cleared, Front Yard, Landscaping, Level, Rear Yard
Lot Dimensions: 0.12 Acre(S)
Municipality: MONROE TWP
Parking Features: Concrete Driveway
Parking Notes: 4 Total Parking Spaces
Rooms: Living Room, Dining Room, Primary Bedroom, Bedroom 2,Kitchen, Family Room, Foyer, Laundry, Primary Bathroom, Full Bath
Sewer: Public Sewer
Special View Info: Garden/Lawn
SQFT Above Finished: 1784
SQFT Total Finished: 1784
Structure Type: Detached
Total Garage/Parking Spaces: 4
Water: Public
Windows: Atrium, Double Pane, Vinyl Clad
Room Sizes
Living Room: 12 x 14 Level - Main
Dining Room: 14 x 12 Level - Main
Bedroom 2: 12 x 10 Level - Main
Kitchen: 15 x 11 Level - Main
Family Room: 21 x 17 Level - Main
Primary Bedroom: 18 x 17 Level - Main
Local Schools
School District: MONROE TOWNSHIP
Listed By / Shown By
Listed By
Agency Name: Keller Williams Realty - Washington Township
Agency Phone: 8565821200
Shown By
Agency Title: RealtyMark
Agency Phone: 888-260-0040

Estimate Your Payment
Estimated Payment
$ 1,541.35 per month $834.34 Principal & Interest $597.67 Property Tax $109.34 Homeowner's InsuranceChange Payment Information


550 Riviera Drive | MLS# NJGL2079458
This single family home located at 550 Riviera Drive, Williamstown, NJ 08094 is currently listed for sale with an asking price of $374,890. This property was built in 2006 and has 2 bedrooms and 2 full baths with 1784 sq. ft. Riviera Drive is located in the HOLIDAY CITY subdivision within the MONROE TOWNSHIP school district. Search HOLIDAY CITY real estate on www.realtymark.net today.