
BEDS3
BATHS2 full 1 partial
SQUARE FEET2,097
MLS#NJBL2117860
STATUSACTIVE
PROPERTY TYPEResidential - Townhouse
SUBDIVISIONTANGLEWOOD
SCHOOLEVESHAM TOWNSHIP
Property Description
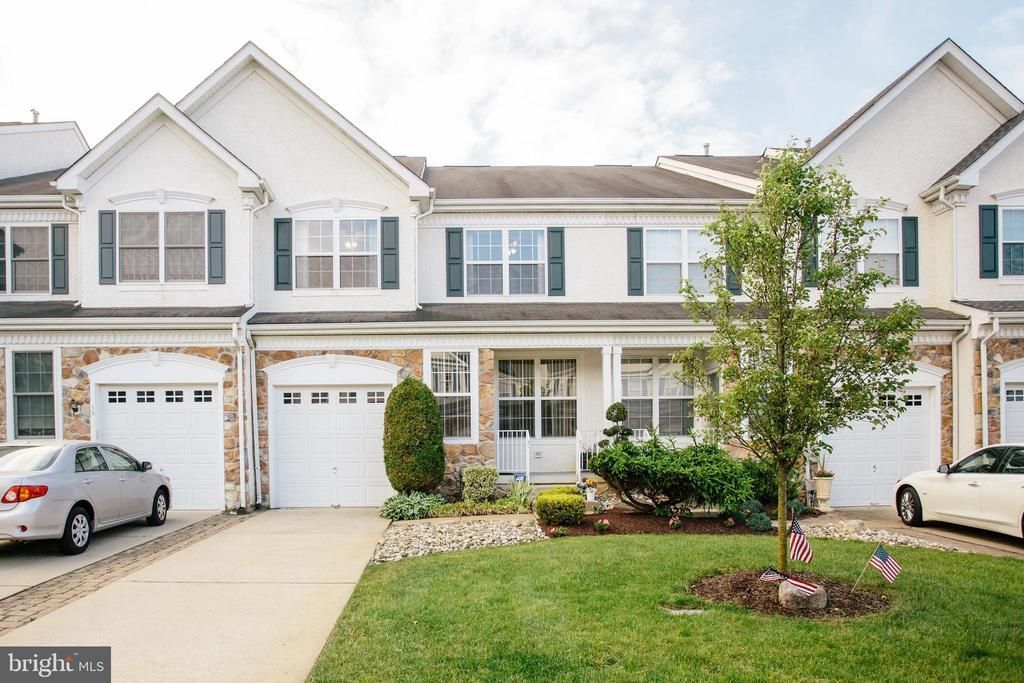
Welcome home to this beautifully maintained 3-bedroom, 2.5-bath townhome in the highly desirable Tanglewood community of Marlton. Offering a spacious, thoughtfully designed floor plan and exceptional pride of ownership throughout, this home is move-in ready while providing the perfect opportunity to make it your own over time. Step inside to warm hardwood flooring and an open, versatile layout that easily adapts to your lifestyle. The front living and dining areas offer endless possibilities for entertaining, working from home, or creating additional gathering space. The kitchen is both functional and inviting, featuring stainless steel appliances, an eat-in dining area, abundant cabinetry and generous counter space. The impressive two-story family room showcases soaring ceilings, a cozy fireplace and a wall-mounted television, creating a welcoming space for everyday living and entertaining alike. The upper level features three generously sized bedrooms and two full bathrooms, including a spacious primary suite with large closets and a private en-suite bath complete with a double vanity, soaking tub and glass-enclosed shower. Step outside to a beautifully landscaped backyard with a paver patio and mature privacy landscaping, offering a peaceful setting to enjoy your morning coffee or spend evenings entertaining family and friends. Tanglewood is one of Marlton's more desirable communities. Enjoy easy access to highly rated schools, shopping, restaurants, parks and major commuter routes including Routes 70, 73, I-295, and the New Jersey Turnpike, providing convenient travel from Philadelphia to the Jersey Shore. If you've been searching for a home with a fantastic layout, exceptional care and the opportunity to personalize at your own pace, this is one you won't want to miss. *Photos from previous listing.
Property Features
Property Type: Residential - Townhouse
Cooling: Central A/C
Fireplaces: 1
Fuel Type: Natural Gas
Garage: 1
Heating: Forced Air
Home Style: Contemporary
Lot Size: 0.06 Acres
Roof Type: Asphalt
Stories: 2.0
Taxes: $9,812
Year Built: 2002
Feature Descriptions
Additional Structures: Above Grade, Below Grade
Appliances: Built-In Microwave, Oven - Self Cleaning, Stainless Steel Appliances
Days on Site: 2
Exterior: Exterior Lighting, Lawn Sprinkler, Sidewalks, Street Lights, Tennis Court(s), Underground Lawn Sprinkler
Exterior: Stone, Vinyl Siding
Flooring: Ceramic Tile, Hardwood
HOA Fee: $335.00/Semi-Annually
Interior: Kitchen - Eat-In, Kitchen - Island
Lot: Open, Rear Yard
Lot Dimensions: 0.06 Acre(S)
Municipality: EVESHAM TWP
Number of Rooms: 7
Parking Notes: 1 Total Parking Spaces
Pet Restrictions: Case by Case Basis
Rooms: Living Room, Dining Room, Primary Bedroom, Bedroom 2,Bedroom 3,Kitchen, Family Room
Sewer: Public Sewer
SQFT Above Finished: 2097
SQFT Total Finished: 2097
Structure Type: Interior Row/Townhouse
Total Garage/Parking Spaces: 1
Utilities: Cable TV, Electric Available, Natural Gas Available, Sewer Available, Water Available
Water: Public
Windows: Double Pane
Room Sizes
Living Room: 20 x 13 Level - Main
Kitchen: 18 x 11 Level - Main
Dining Room: 14 x 13 Level - Main
Family Room: 18 x 13 Level - Main
Primary Bedroom: 18 x 12 Level - Upper 1
Bedroom 2: 13 x 11 Level - Upper 1
Bedroom 3: 13 x 11 Level - Upper 1
Local Schools
High School: CHEROKEE
School District: EVESHAM TOWNSHIP
Listed By / Shown By
Listed By
Agency Name: Sureway Realty
Agency Phone: 8565520505
Shown By
Agency Title: RealtyMark
Agency Phone: 888-260-0040

Estimate Your Payment
Estimated Payment
$ 2,025.94 per month $1,068.27 Principal & Interest $817.67 Property Tax $140.00 Homeowner's InsuranceChange Payment Information


55 Weaver Drive | MLS# NJBL2117860
This townhouse located at 55 Weaver Drive , Marlton, NJ 08053 is currently listed for sale with an asking price of $479,999. This property was built in 2002 and has 3 bedrooms and 2 full and 1 partial baths with 2097 sq. ft. Weaver Drive is located in the TANGLEWOOD subdivision within the EVESHAM TOWNSHIP school district. Search TANGLEWOOD real estate on www.realtymark.net today.