
BEDS3
BATHS2 full 1 partial
SQUARE FEET2,471
MLS#NJBL2116146
STATUSACTIVE UNDER CONTRACT
PROPERTY TYPEResidential - Townhouse
SUBDIVISIONBERKSHIRE WOODS
SCHOOLEVESHAM TOWNSHIP
Property Description
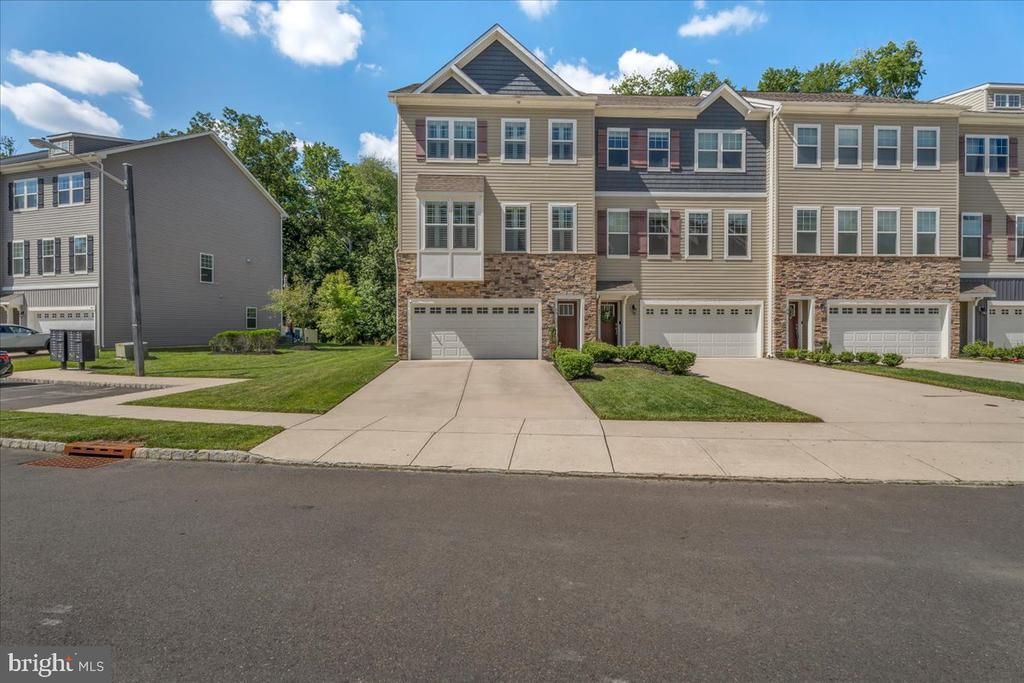
Welcome to Berkshire Woods! This meticulously maintained 3 bedroom, 2.5 bath 2018-built end-unit luxury townhome shows like a model. It sits on a premium lot, directly backing to serene woods for exceptional privacy and a peaceful setting. The bright, open main level features 9-foot ceilings and hardwood flooring throughout the foyer, kitchen, dining, and living areas—ideal for entertaining. The kitchen offers 36” cabinets, granite countertops, and recessed lighting. Beautiful plantation shutters on every window add elegance and light control throughout the home. A designer shadow box accent wall in the dining room enhances the architectural detail. Step out to the spacious deck overlooking the wooded backdrop. Upstairs, the owner’s suite includes a tray ceiling and large walk-in closet with a luxury shower. A designer accent wall in one bedroom continues the custom feel, while the convenient upstairs laundry adds everyday ease. The finished lower level features a versatile rec room with direct patio access to the backyard, plus flexible space that works well for a home office, gym, home theater, or playroom. Additional highlights include a 2-car garage, peaceful cul-de-sac setting, and a prime commuter location just minutes from I-295, Routes 73/70, the NJ Turnpike, plus nearby shopping and dining. Pristine and move-in ready—schedule your private showing today
Property Features
Property Type: Residential - Townhouse
Cooling: Central A/C
Fuel Type: Natural Gas
Garage: 2
Heating: Forced Air
Home Style: Traditional
Lot Size: 0.06 Acres
Stories: 3.0
Taxes: $2,146
Year Built: 2018
Feature Descriptions
Additional Structures: Above Grade
Appliances: Stainless Steel Appliances
Days on Site: 6
Exterior: Vinyl Siding, Stone
Flooring: Hardwood
HOA Fee: $131.00/Monthly
Interior: Primary Bath(s), Kitchen - Eat-In
Lot Dimensions: 0.06 Acre(S)
Municipality: EVESHAM TWP
Parking Notes: 2 Total Parking Spaces
Pet Restrictions: No Pet Restrictions
Rooms: Living Room, Dining Room, Primary Bedroom, Bedroom 2,Kitchen, Bedroom 1,Laundry, Bonus Room
Sewer: Public Sewer
SQFT Above Finished: 2471
SQFT Total Finished: 2471
Structure Type: End of Row/Townhouse
Total Garage/Parking Spaces: 2
Water: Public
Room Sizes
Bedroom 1: 11 x 11 Level - Upper 1
Primary Bedroom: 14 x 14 Level - Upper 1
Bedroom 2: 11 x 12 Level - Upper 1
Kitchen: 11 x 15 Level - Main
Dining Room: 12 x 11 Level - Main
Living Room: 15 x 18 Level - Main
Laundry: 8 x 8 Level - Upper 1
Bonus Room: 19 x 18 Level - Lower 1
Local Schools
School District: EVESHAM TOWNSHIP
Listed By / Shown By
Listed By
Agency Name: Keller Williams Realty - Marlton
Agency Phone: 8564416800
Shown By
Agency Title: RealtyMark
Agency Phone: 888-260-0040

Estimate Your Payment
Estimated Payment
$ 1,588.23 per month $1,246.09 Principal & Interest $178.83 Property Tax $163.30 Homeowner's InsuranceChange Payment Information


55 Sullivan Way | MLS# NJBL2116146
This townhouse located at 55 Sullivan Way, Marlton, NJ 08053 is currently listed for sale with an asking price of $559,900. This property was built in 2018 and has 3 bedrooms and 2 full and 1 partial baths with 2471 sq. ft. Sullivan Way is located in the BERKSHIRE WOODS subdivision within the EVESHAM TOWNSHIP school district. Search BERKSHIRE WOODS real estate on www.realtymark.net today.