
BEDS2
BATHS2 full 1 partial
SQUARE FEET1,520
MLS#NJCD2128072
STATUSACTIVE
PROPERTY TYPEResidential - Townhouse
SUBDIVISIONTHE LINKS
SCHOOLBLACK HORSE PIKE REGIONAL SCHOOLS
Property Description
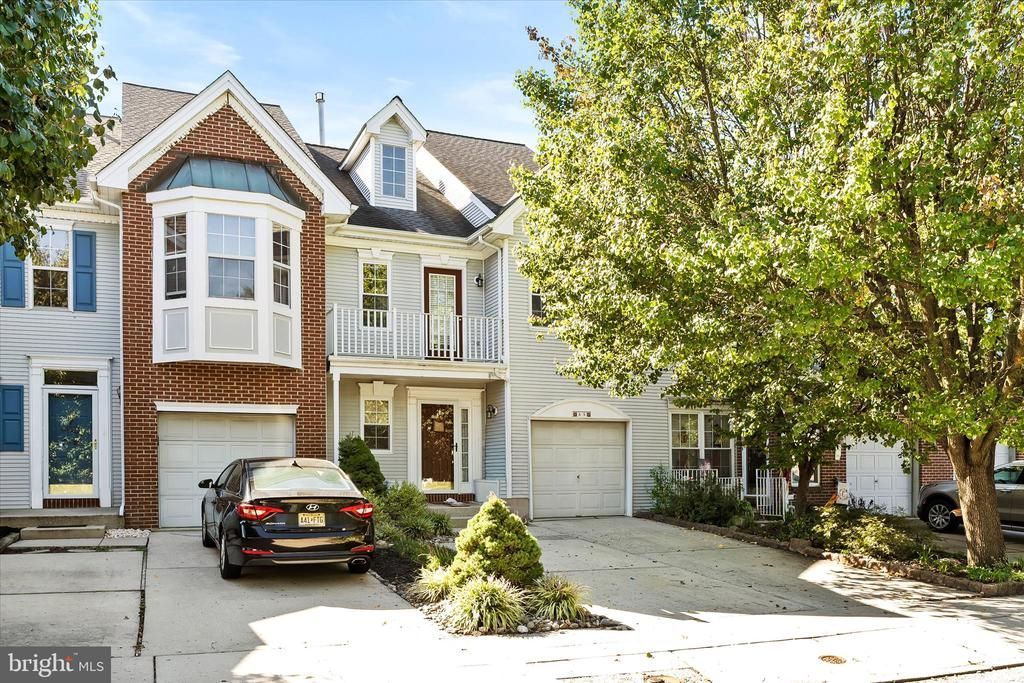
Welcome to 55 La Costa Drive, a spacious 2-bedroom, 2.5-bath townhome in The Links at Valleybrook, offering three levels of living space (including a FULL FINISHED BASEMENT), an attached garage, multiple outdoor areas and a location within the beautiful surroundings of Valleybrook Country Club. Step inside to hardwood flooring and an inviting entry that opens to a dramatic two-story living room. Soaring ceilings and a wall of windows fill the space with natural light, while the open upper-level overlook adds to the home's bright and spacious feel. Just off the living room, the dining area features decorative molding and provides a defined space for meals and entertaining. The kitchen offers granite countertops, tile backsplash, gas cooking, stainless steel appliances, generous cabinetry and pantry storage. Sliding doors lead directly to the deck, making it easy to take dining and entertaining outdoors. Upstairs, the spacious primary suite offers vaulted ceilings, abundant natural light, a large walk-in closet with built-in shelving and a private en-suite bath with double vanity and tub/shower. A generously sized second bedroom and additional full bath complete the sleeping quarters, while a separate upper-level laundry room adds everyday convenience. And then there’s the lower level—an entire additional layer of living and entertaining space. The finished walkout basement features a large recreation/family room with a fireplace, plenty of room for multiple seating areas and a dedicated bar area that's ready for game days, movie nights or gatherings with friends. A separate bonus room is currently used as a home gym but could easily serve as an office, hobby room or additional flex space. Sliding doors provide direct access outside, creating a natural extension of the lower-level living area. With a main-level deck plus additional lower-level outdoor space, there are multiple places to relax, entertain and enjoy the surroundings. The attached garage adds convenient parking and storage. The Links at Valleybrook offers a lifestyle that extends beyond the front door, with community amenities including a swimming pool, tennis courts and pickleball courts, all within the setting of Ron Jaworski’s Valleybrook Country Club. Riley’s Pub is nearby when you want to grab a bite or drink, while convenient access to major roadways makes travel throughout South Jersey and into Philadelphia easy. What makes 55 La Costa Drive stand out is the amount of usable living space it offers. From the soaring two-story living room to the spacious primary suite, finished walkout lower level, flexible bonus room and multiple outdoor areas, this is a home designed to give you room to live, work, entertain and unwind—all within one of the area's established golf course communities.
Property Features
Property Type: Residential - Townhouse
Basement: Yes
Basement: Full, Outside Entrance, Fully Finished
Cooling: Central A/C
Fireplaces: 1
Fuel Type: Natural Gas
Garage: 1
Heating: Forced Air
Home Style: Contemporary
Lot Size: 0.06 Acres
Roof Type: Pitched, Shingle
Stories: 3.0
Taxes: $8,466
Year Built: 1991
Feature Descriptions
Additional Structures: Above Grade, Below Grade
Appliances: Oven - Self Cleaning, Dishwasher, Disposal
Community Amenities: Swimming Pool, Tennis Courts, Club House
Condo/Coop Fee: $449.00/Annually
Days on Site: 14
Electric: 100 Amp Service
Exterior: Vinyl Siding, Brick
Exterior: Sidewalks, Street Lights
Fireplace: Mantel(s)
Flooring: Wood, Wall to Wall Carpeting, Tile/Brick
HOA Fee: $449.00/Annually
Interior: Primary Bath(s), Ceiling Fan(s), Attic/House Fan, Wet/Dry Bar, Kitchen - Eat-In
Lot Dimensions: 0.06 Acre(S)
Municipality: GLOUCESTER TWP
Parking Features: Concrete Driveway
Parking Notes: 3 Total Parking Spaces
Pet Restrictions: No Pet Restrictions
Rooms: Living Room, Dining Room, Primary Bedroom, Bedroom 2,Kitchen, Family Room, Laundry, Bonus Room
Sewer: Public Sewer
SQFT Above Finished: 1520
SQFT Total Finished: 1520
Structure Type: Interior Row/Townhouse
Total Garage/Parking Spaces: 3
Utilities: Cable TV
Water: Public
Local Schools
High School: HIGHLAND REGIONAL
School District: BLACK HORSE PIKE REGIONAL SCHOOLS
Listed By / Shown By
Listed By
Agency Name: Keller Williams Premier
Agency Phone: 6094595100
Shown By
Agency Title: RealtyMark
Agency Phone: 888-260-0040

Estimate Your Payment
Estimated Payment
$ 1,649.46 per month $834.59 Principal & Interest $705.50 Property Tax $109.38 Homeowner's InsuranceChange Payment Information


55 La Costa Drive | MLS# NJCD2128072
This townhouse located at 55 La Costa Drive, Blackwood, NJ 08012 is currently listed for sale with an asking price of $375,000. This property was built in 1991 and has 2 bedrooms and 2 full and 1 partial baths with 1520 sq. ft. La Costa Drive is located in the THE LINKS subdivision within the BLACK HORSE PIKE REGIONAL SCHOOLS school district. Search THE LINKS real estate on www.realtymark.net today.