
BEDS3
BATHS2 full
SQUARE FEET2,603
MLS#B26071766
STATUSActive
PROPERTY TYPEResidential - Single Family
SUBDIVISIONSOUTHBEND PORT ST LUCIE SECTION 39
Property Description
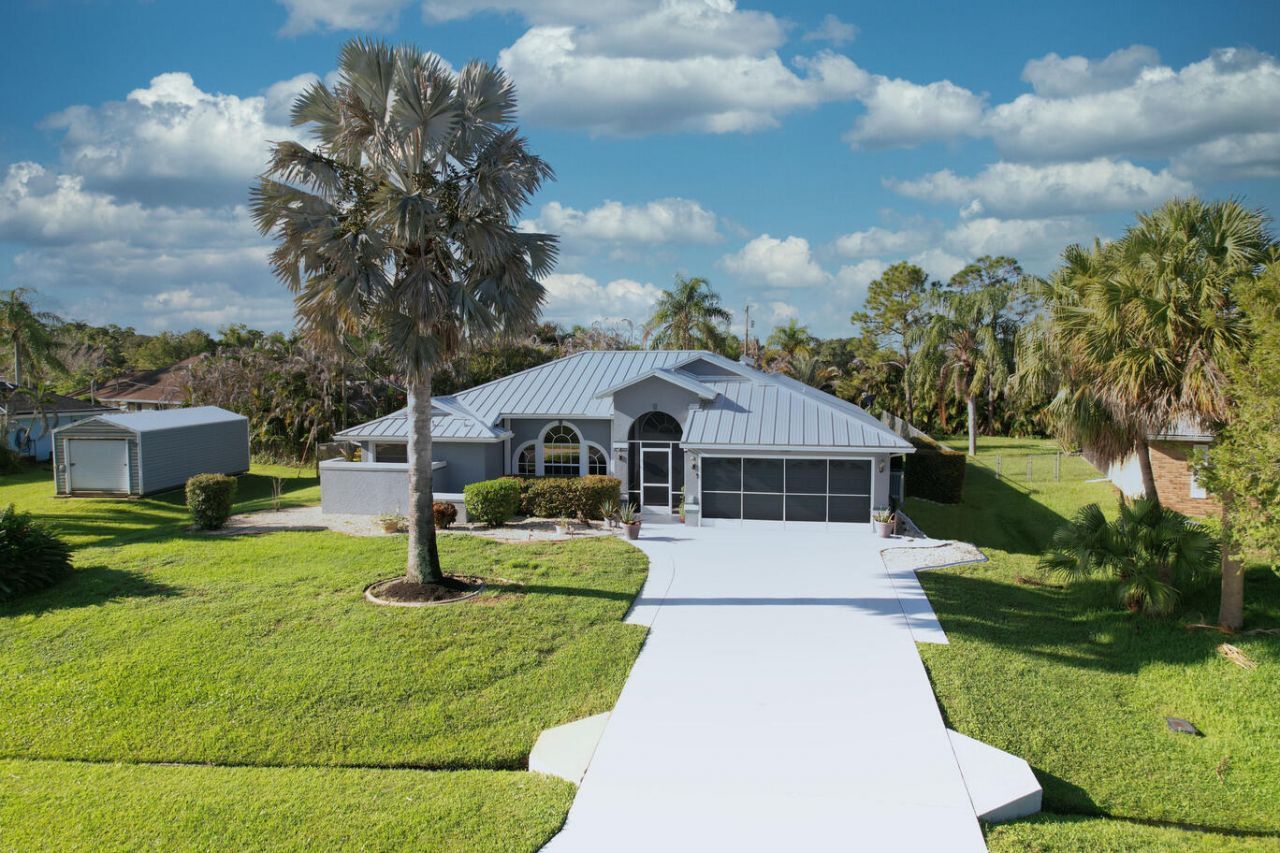
Beautiful 3/2/2 CBS SALTWATER SOLAR HEATED POOL HOME in desirable Southbend Lakes! Located in a quiet, peaceful area near the Spruce Bluff Preserve! Enjoy the tranquility of the private oversized, fenced backyard landscaped with lush tropical plantings, while enjoying your screened in, solar heated salt water pool! House has been upgraded and freshly painted. Peace of mind is yours with a 2021 metal roof, newer AC, separate electrical outlet to accommodate a portable generator, as well as a large covered lanai surrounded with accordion shutters to protect your outdoor furnishings! Primary bedroom and one of the guest bedrooms has direct access to the pool, as does the guest bath that doubles as a cabana bath. 2 minutes to ocean access boat ramp park, FL Tpk, & Martin Co. MOVE IN READY! Convenient to the beaches, Martin Co, FL Tpk, I95 and Tradition. Convenient commute to Palm Beach County.
Property Features
Property Type: Residential - Single Family
Cooling: Central Air
Fenced: Yes
Garage: 2 car attached
Heating: Central
Home Style: Traditional
Lot Size: 0.37 Acres
Roof Type: Metal
Stories: 1.0
Taxes: $8,644
Year Built: 1994
Amenities
Cathedral Ceiling(s)
Pantry
Vaulted Ceiling(s)
Walk-In Closet(s)
Bedroom Layout - Split
Cabana Bath
Feature Descriptions
Appliances: Electric Water Heater, Dryer, Dishwasher, Electric Range, Microwave, Refrigerator, Water Heater, Washer
Door Features: French Doors
Exterior: CBS, Concrete Block - With Stucco
Fencing: Fenced
Flooring: Ceramic Tile, Laminate
Furnished: Unfurnished
Laundry: Inside, Laundry Tub
Lot: Oversized Lot
Lot: Oversized Lot
Parcel#: 342069005550005
Parking: Driveway, Garage, Attached Garage
Parking Notes: Driveway, Garage, Attached Garage
Patio/Porch: Patio - Covered, Patio - Screened, Patio
Pets Allowed: Yes, No Restrictions
Pool: In Ground, Screen Enclosure, Solar Heat, Salt Water, Waterfall, Concrete
Restrictions: No Restrictions
Sewer: Septic Tank
Special View Info: Garden, Pool
Sprinkler: Auto Sprinkler
SQFT Living: 1899
Structure Type: House
Swimming Pool: Yes
Total Rooms: 5
Utilities: Cable Available, Sewer Available, Water Available
Utilities: Cable Available, Sewer Available, Water Available
Water: Public
Waterfront Features: None
Windows: Arched
Room Sizes
Living Room: 11 X 16 Level Main
Kitchen: 12 X 16 Level Main
Primary Bedroom: 12 X 15 Level Main
Listed By / Shown By
Listed By
Agency Name: Exit TwoAndAHalfMen Real Estate, LLC
Agency Phone: 772-877-3953
Shown By
Agency Title: RealtyMark
Agency Phone: 888-260-0040

Estimate Your Payment
Estimated Payment
$ 2,230.42 per month $1,335.12 Principal & Interest $720.33 Property Tax $174.97 Homeowner's InsuranceChange Payment Information


549 SE Cliff Road | MLS# B26071766
This single family home located at 549 SE Cliff Road, Port Saint Lucie, FL 34984 is currently listed for sale with an asking price of $599,900. This property was built in 1994 and has 3 bedrooms and 2 full baths with 2603 sq. ft. SE Cliff Road is located in the SOUTHBEND PORT ST LUCIE SECTION 39 subdivision. Search SOUTHBEND PORT ST LUCIE SECTION 39 real estate on www.realtymark.net today.