
BEDS4
BATHS3 full
SQUARE FEET1,410
MLS#2166331
STATUSActive
PROPERTY TYPEResidential - Single Family
SUBDIVISIONCurtiss-bright
Property Description
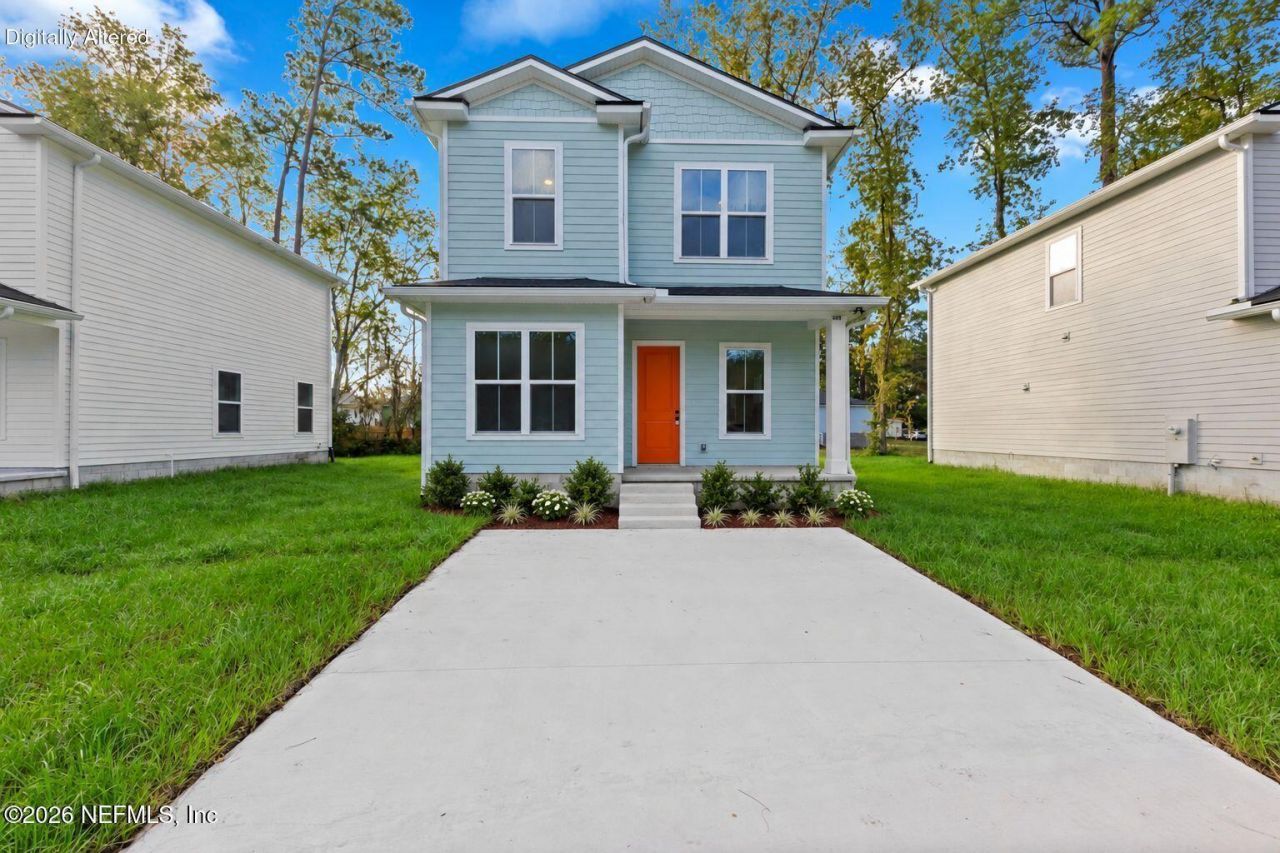
BRAND NEW HOUSE! Luxury and affordable living come together in this beautiful complete new construction home! This stunning 2 story residence features 4 spacious bedrooms and 3 full bathrooms with a thoughtfully designed layout perfect for comfortable living and entertaining. Interior highlights include soaring high ceilings, elegant black stainless-steel finishes, modern fixtures, designer lighting, and stylish bathroom details throughout. The gourmet kitchen and bathrooms are enhanced with durable quartz countertops, combining modern luxury with everyday functionality. Situated on an elevated lot on a quiet DEAD END street, this home offers added PRIVACY, MINIMAL traffic, and a peaceful setting while still being conveniently located near shopping, dining, major highways, and Downtown Jacksonville. [ASK ABOUT AVAILABLE LOAN PROGRAM OFFERING UP TO $20,000 IN ASSISTANCE, HELPING MAKE HOMEOWNERSHIP MORE AFFORDABLE FOR QUALIFIED BUYERS]
Property Features
Property Type: Residential - Single Family
Cooling: Central Air
Heating: Central
Home Style: Other
Lot Size: 0.12 Acres
Roof Type: Shingle
Taxes: $450
Year Built: 2026
Feature Descriptions
Exterior: Aluminum Siding, Concrete
Lot Dimensions: 5050
Sewer: Public Sewer
Local Schools
High School: Jean Ribault
Middle School: Jean Ribault
Elementary School: Pickett
Listed By / Shown By
Listed By
Agency Name: VIRTUALTY REAL ESTATE
Shown By
Agency Title: RealtyMark
Agency Phone: 888-260-0040

Estimate Your Payment
Estimated Payment
$ 641.64 per month $534.14 Principal & Interest $37.50 Property Tax $70.00 Homeowner's InsuranceChange Payment Information


5460 Missouri Avenue | MLS# 2166331
This single family home located at 5460 Missouri Avenue, Jacksonville, FL 32254 is currently listed for sale with an asking price of $240,000. This property was built in 2026 and has 4 bedrooms and 3 full baths with 1410 sq. ft. Missouri Avenue is located in the Curtiss-bright subdivision. Search Curtiss-bright real estate on www.realtymark.net today.