
BEDS4
BATHS2 full
SQUARE FEET2,660
MLS#B26091826
STATUSActive
PROPERTY TYPEResidential - Single Family
SUBDIVISIONLTC RANCH WEST POD 2 PHASES 1 AND 2
Property Description
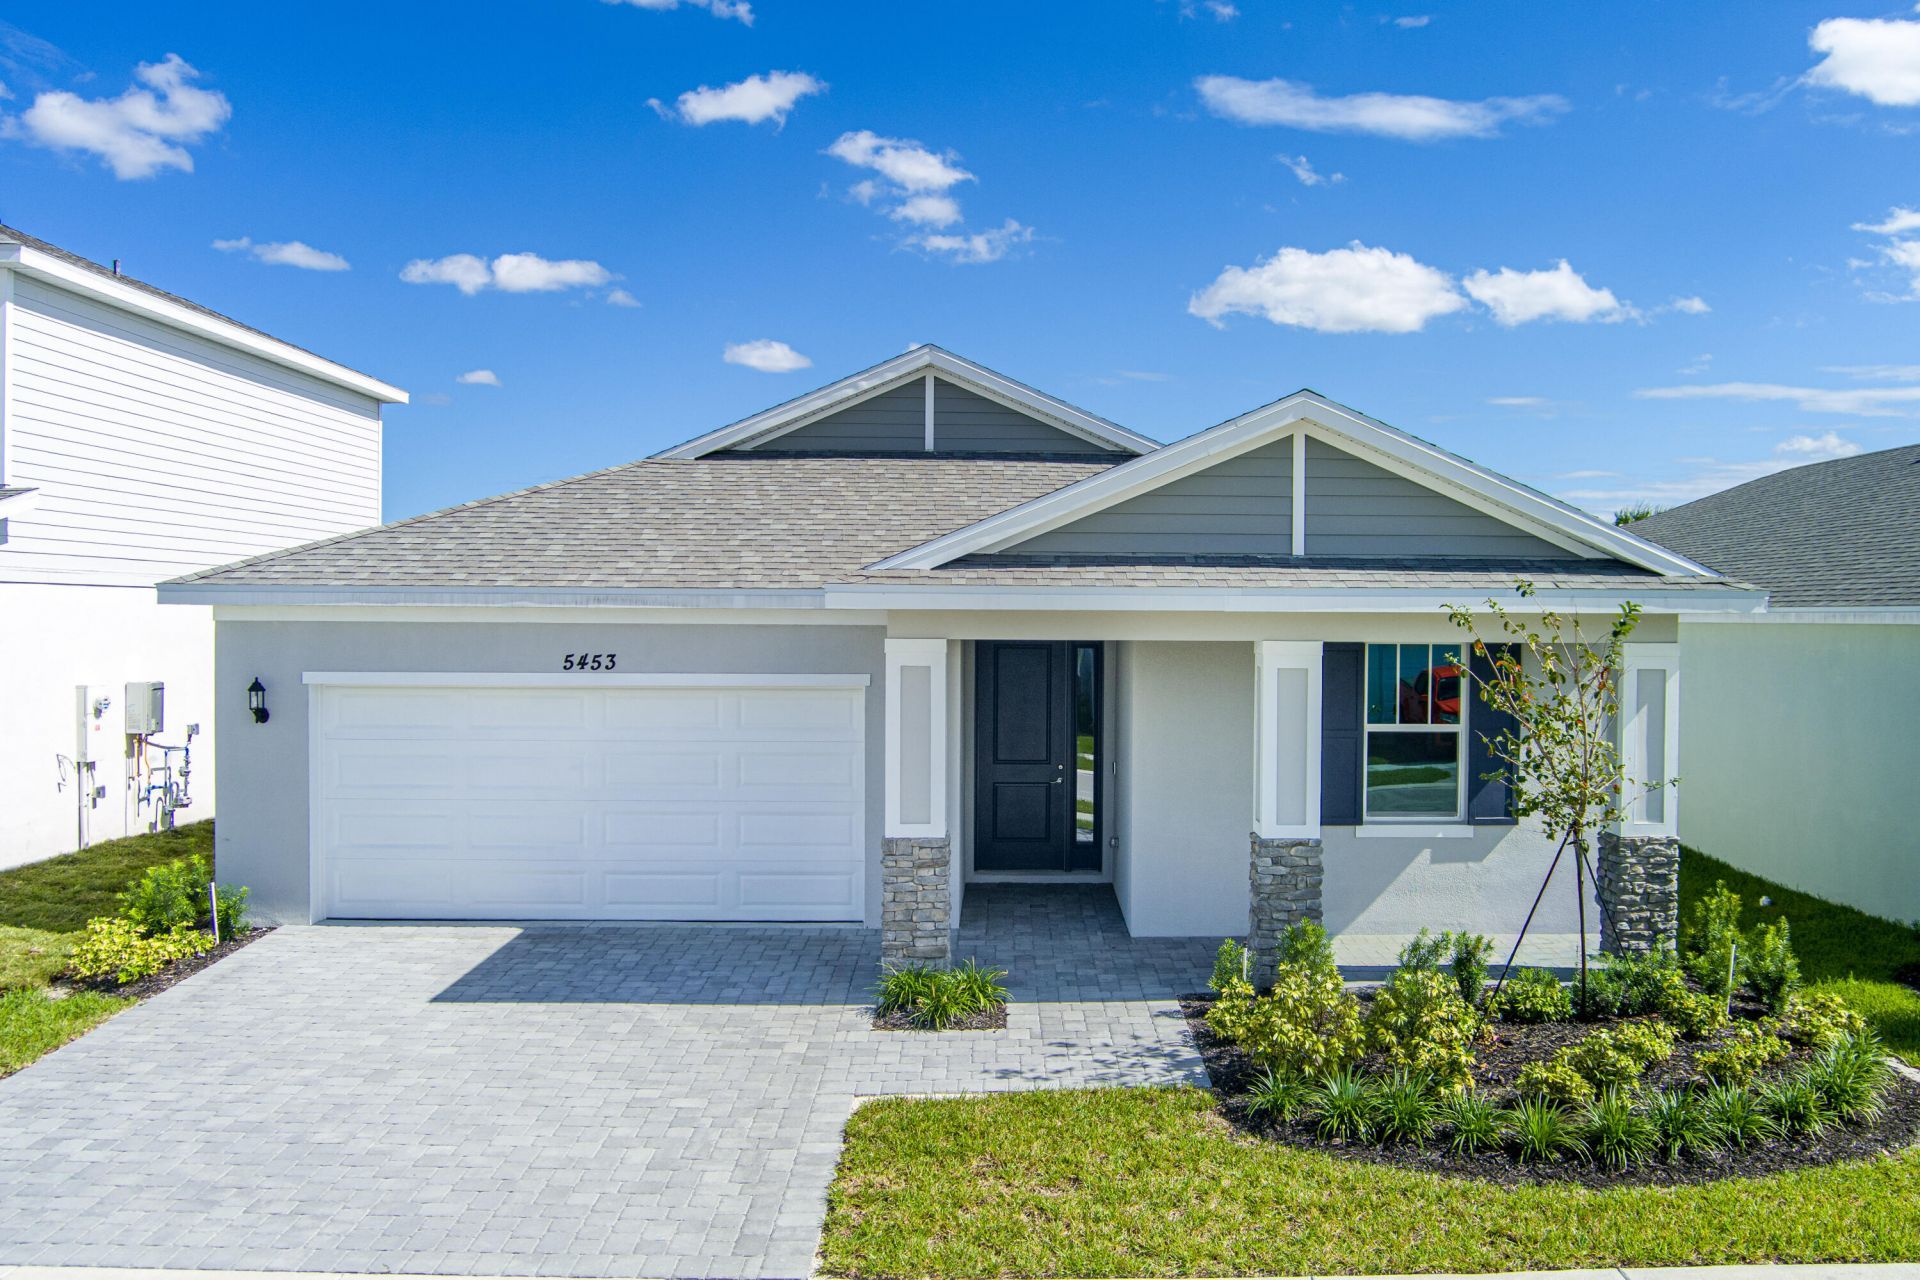
Welcome to Brystol at Wylder! Discover this beautiful Mulberry model by Dream Finders Homes, offering 4 bedrooms and thoughtfully selected finishes throughout. The open living areas feature wood-look tile flooring, while the kitchen showcases 42 inch white cabinetry, crown molding, quartz countertops, a stylish tile backsplash, under cabinet lighting, and stainless steel appliances, including a gas range. Enjoy quartz countertops in both bathrooms, upgraded tile finishes in the primary showe and plush carpeting in the bedrooms. Additional highlights include an upgraded sliding glass door, TV prewiring, added LED lighting, and ceiling fan prewiring in select bedrooms and the lanai. A wonderful opportunity to enjoy a beautifully finished home in Port St. Lucie!
Property Features
Property Type: Residential - Single Family
Cooling: Central Air
Garage: 2 car attached
Heating: Central
Lot Size: 0.15 Acres
Roof Type: Shingle
Stories: 1.0
Taxes: $2,995
Year Built: 2026
Amenities
Kitchen Island
Pantry
Bedroom Layout - Split
Feature Descriptions
Appliances: Dishwasher, Gas Range, Microwave, Refrigerator
Association: Brystol at Wylder HOA
Association Amenities: Dog Park, Fitness Center, Park, Playground, Pool, Pickleball Court(s)
Association Fee Includes: Common Areas
Days on Site: 1
Exterior: CBS, Concrete Block - With Stucco
Flooring: Carpet, Tile
Furnished: Unfurnished
HOA Fee: $207/ Monthly
Laundry: Inside, Laundry Room
Lot: Interior Lot
Lot: Interior Lot
Parcel#: 330950000260000
Parking: Garage, Attached Garage
Parking Notes: Garage, Attached Garage
Patio/Porch: Patio - Covered, Patio
Pets Allowed: Yes, Breed Restrictions, Pet Restrictions Possible
Restrictions: Lease Restrictions
Sewer: Public Sewer
SQFT Living: 1948
Structure Type: House
Total Rooms: 5
Utilities: Electricity Connected, Sewer Connected, Water Connected
Utilities: Electricity Connected, Sewer Connected, Water Connected
Water: Public
Room Sizes
Family Room: 18.11 X 13.9 Level Main
Primary Bedroom: 15.1 X 13.1 Level Main
Bedroom 2: 10.6 X 12.3 Level Main
Bedroom 3: 10.6 X 10.6 Level Main
Bedroom 4: 10.19 X 10.1 Level Main
Local Schools
Middle School: Allapattah Flats K-8
Elementary School: Allapattah Flats K-8
Listed By / Shown By
Listed By
Agency Name: RE/MAX Gold
Agency Phone: 772-607-9600
Shown By
Agency Title: RealtyMark
Agency Phone: 888-260-0040

Estimate Your Payment
Estimated Payment
$ 1,368.91 per month $989.64 Principal & Interest $249.58 Property Tax $129.69 Homeowner's InsuranceChange Payment Information


5453 NW Camberly Court | MLS# B26091826
This single family home located at 5453 NW Camberly Court, Port Saint Lucie, FL 34987 is currently listed for sale with an asking price of $444,667. This property was built in 2026 and has 4 bedrooms and 2 full baths with 2660 sq. ft. NW Camberly Court is located in the LTC RANCH WEST POD 2 PHASES 1 AND 2 subdivision. Search LTC RANCH WEST POD 2 PHASES 1 AND 2 real estate on www.realtymark.net today.