
BEDS2
BATHS1 full
SQUARE FEET1,085
MLS#TB8555028
STATUSPending
PROPERTY TYPEResidential - Condominium
SUBDIVISIONSPRINGWOOD VILLAS
Property Description
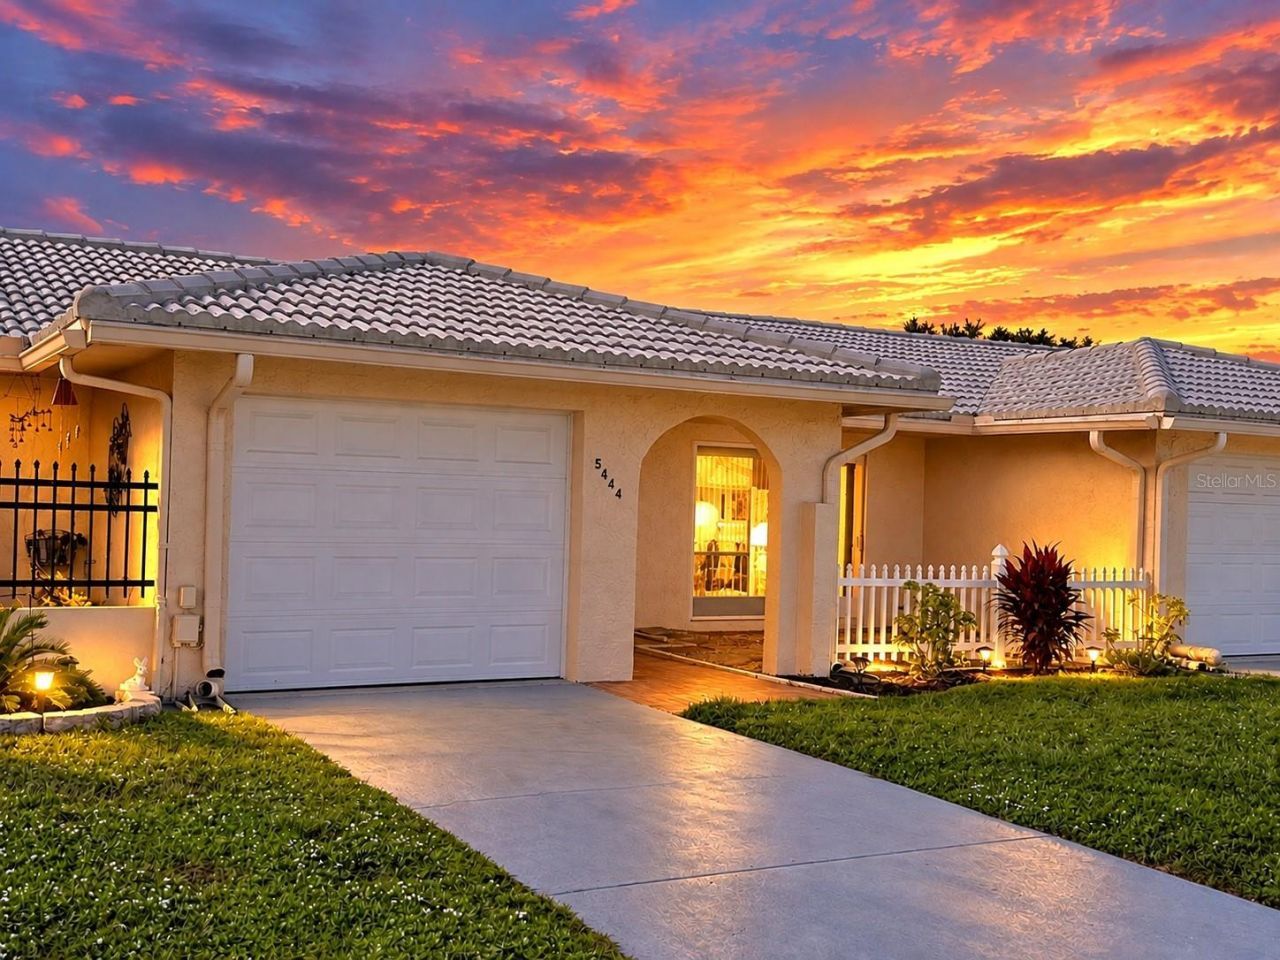
Virtually Staged. LOCATION, LOCATION, LOCATION! Check out this beautifully updated villa in the desirable Springwood II 55+ community! This inviting home on a quiet Cul-de-Sac offers an attached garage and a unique private atrium with direct access from both the bedrooms and living room, creating a wonderful private outdoor retreat. Step inside to a bright, open floor plan highlighted by high-impact sliding glass doors and an impressive, updated kitchen. The kitchen features gorgeous granite countertops, stylish backsplash, updated cabinetry with under cabinet lighting, a beautiful, coffered ceiling, stainless steel and black appliances, double sink, recessed lighting, and a huge breakfast counter-perfect for casual dining and entertaining. Additional updates include a newer HVAC system, newer water heater, newer flat roof, new sump pump, updated electrical panel, updated switches, digital thermostat, and select updated ceiling fans and LED light fixtures. The spacious primary suite features a walk-in closet, while the updated bathroom offers a stylish vanity, updated mirror and light fixture, and convenient walk-in shower. Inside Laundry. Enjoy the Florida lifestyle from your front patio, the perfect spot to relax and soak up the sunshine. With its open floor plan, private atrium, attached garage, numerous updates, and desirable Springwood II location, this villa has so much to offer.This active 55+ community has some great features including a sparkling community heated pool, updated clubhouse with gorgeous kitchen, patio overlooking a lake, gazebo with lake views, fitness center, library, game room, shuffleboard and more! Fee Includes: Cable TV, Community Pool, Escrow Reserves, Internet, Maintenance Exterior, Maintenance Grounds, Manager, Pool Maintenance, Private Road, Recreational Facilities, Sewer, Trash, Water. Conveniently located just minutes from Mainlands Golf Course, Bill Jackson's Shop for Adventure, Aldi's, Freedom Lake Park that offers Dog Park with large, fenced exercise space separated for large and small dogs, hydrants, watering holes, and plenty of shade for your pets, covered outside fitness stations, fishing, grilling, picnic tables, pavilions, brand new playground, walking track and the Korean War Memorial. Easy Access to Gulf Beaches, Sam's Club, Coffee Shops, Fitness Centers, shopping, dining, Helen Howarth Park, Equestrian Trail, Dog Park and Forbes recreation area, I-275, St. Pete/Clearwater and Tampa International Airports. Come see all the features this beautiful home and community have to offer; it won't last long!
Property Features
Property Type: Residential - Condominium
Cooling: Central Air
Garage: 1 car attached
Heating: Central, Electric
Home Style: Courtyard, Florida
Roof Type: Tile
Stories: 1.0
Taxes: $3,012
Year Built: 1972
Amenities
Ceiling Fans(s)
Coffered Ceiling(s)
Eat-in Kitchen
Living Room/Dining Room Combo
Open Floorplan
Primary Bedroom Main Floor
Stone Counters
Thermostat
Walk-In Closet(s)
Courtyard
Private Entrance
Private Mailbox
Rain Gutters
Sidewalk
Feature Descriptions
Additional Rooms: Attic, Family Room, Inside Utility
Appliances: Disposal, Dryer, Electric Water Heater, Microwave, Range, Refrigerator, Washer
Association Amenities: Cable TV, Clubhouse, Fitness Center, Pool, Recreation Facilities, Shuffleboard Court, Vehicle Restrictions
Community Features: Association Recreation - Owned, Buyer Approval Required, Clubhouse, Deed Restrictions, Fitness Center, Irrigation-Reclaimed Water, Pool, Sidewalks, Special Community Restrictions, Street Lights
Condo Fee: $540/ Monthly
Days on Site: 10
Directions: From US 19 S heading towards Pinellas Park take exit for 110th Ave North. Stay on road and turn right to Springwood Blvd. Take first left onto Larchmont Place. Take 1st street on right Glenn Ivy Pl N to property address on Left.
Disaster Mitigation: Above Flood Plain, Hurricane Shutters/Windows
Energy Efficient: Doors, Thermostat
Exterior: Block
Flood Zone Code: X
Flooring: Carpet, Ceramic Tile, Tile
Foundation: Slab
HOA Y/N: Yes
Home Warranty Y/N: No
Listing Terms: Cash, Conventional
Lot: Cul-De-Sac, City Limits, Landscaped, Near Public Transit, Sidewalk, Paved, Private
Number of Pets: 2
Other Equipment: Irrigation Equipment, Private Entrance
Ownership: Condominium
Parking: Driveway, Garage Door Opener, Off Street, Parking Pad
Parking Notes: Driveway, Garage Door Opener, Off Street, Parking Pad
Patio/Porch: Front Porch, Other, Patio
Pets Allowed: Cats OK, Dogs OK, Number Limit, Size Limit, Yes
Pets Restrictions: Restricted to 2 cats or 1 dog. Maximum of 25lbs. Buyer and buyer's agent to verify all pet restrictions with the community management company.
Pets Size: Small (16-35 Lbs.)
Pets Weight (Max): 25
Pool: In Ground, Deck, Gunite, Heated, Tile
Property Attached Y/N: Yes
Property Sub-Type: Villa
Security: Secured Garage/Parking, Smoke Detector(s)
Senior Community: Yes
Sewer: Public Sewer
Showing Instructions: Supra Lock Box, Lock Box Electronic, See Remarks, ShowingTime
Special Sale Provisions: None
Utilities: BB/HS Internet Available, Cable Available, Cable Connected, Electricity Connected, Phone Available, Public, Sewer Connected, Sprinkler Recycled, Underground Utilities, Water Connected
Vegetation: Mature Landscaping, Trees/Landscaped
Water: Public
Water Access Y/N: No
Windows: Blinds
Zoning: CONDO
Room Sizes
Kitchen: 9x12
Living Room: 9x12.5
Family Room: 11x11
Primary Bedroom: 10.11x13.7
Bedroom 2: 9.1x11
Laundry: 4.1x7.5
Local Schools
High School: Pinellas Park High-PN
Middle School: Fitzgerald Middle-PN
Elementary School: Pinellas Central Elem-PN
Listed By / Shown By
Listed By
Agency Name: SSI REALTY OF TAMPA BAY, LLC
Agency Contact: 727-410-7399
Shown By
Agency Title: RealtyMark
Agency Phone: 888-260-0040

Estimate Your Payment
Estimated Payment
$ 628.33 per month $333.61 Principal & Interest $251.00 Property Tax $43.72 Homeowner's InsuranceChange Payment Information




5444 Glen Ivy Place N | MLS# TB8555028
This condo located at 5444 Glen Ivy Place N, Pinellas Park, FL 33782 is currently listed for sale with an asking price of $149,900. This property was built in 1972 and has 2 bedrooms and 1 full baths with 1085 sq. ft. Glen Ivy Place N is located in the SPRINGWOOD VILLAS subdivision. Search SPRINGWOOD VILLAS real estate on www.realtymark.net today.