
BEDS4
BATHS2 full
SQUARE FEET1,830
MLS#W7889635
STATUSActive
PROPERTY TYPEResidential - Single Family
SUBDIVISIONHERNANDO OAKS
Property Description
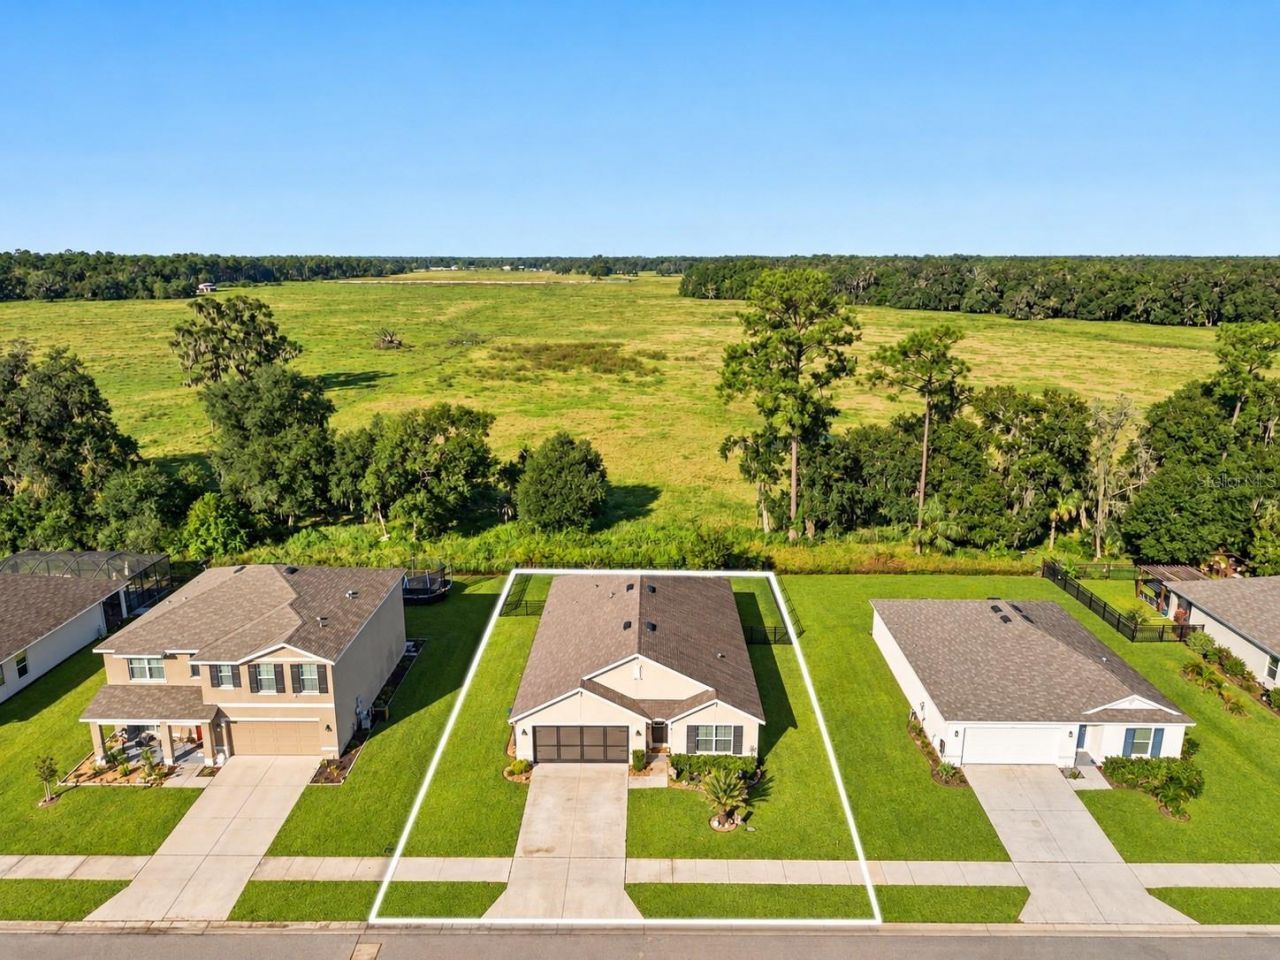
NO MONEY DOWN + NO REAR NEIGHBORS + GATED GOLF COURSE COMMUNITY + 4 BEDROOMS! What if you could buy a MOVE-IN READY home with NO MONEY DOWN? Located in a USDA ELIGIBLE AREA, this 2021-built home offers the opportunity for qualified buyers to take advantage of USDA financing while getting 4 BEDROOMS, 2 FULL BATHROOMS, a 2-CAR GARAGE and 1,830 SQ FT of living space in the gated community of HERNANDO OAKS! But the location within the community may be one of the best parts. Tucked away on a QUIET DEAD-END CIRCLE, the home backs to ACRES OF OPEN LAND with NO REAR NEIGHBORS, giving the backyard a peaceful, private feel that is hard to replicate. The FULLY FENCED BACKYARD offers plenty of room to enjoy the outdoors, while the SCREENED REAR PATIO creates a shaded spot to sit back, unwind and take in that VIEW.Inside, the OPEN-CONCEPT layout feels spacious and functional, with a SPLIT-BEDROOM FLOOR PLAN that gives the primary suite separation from the additional bedrooms. Four bedrooms give you options for guests, a HOME OFFICE, hobby space or whatever fits your lifestyle. And with the home built in 2021, you get the appeal of newer construction without waiting for a home to be built! More features include a WHOLE-HOUSE WATER SOFTENER + SPRINKLER SYSTEM + SCREENED GARAGE DOORS + SMART HOME FEATURES. >>> Want the COUNTRY CLUB LIFESTYLE without giving up everyday convenience? HERNANDO OAKS is a GATED GOLF COURSE COMMUNITY offering a golf course, driving range, pro shop, clubhouse restaurant and PICKLEBALL, along with community activities and events. And with convenient access to US-41 and the SUNCOAST PARKWAY, getting around Hernando County or heading south toward Tampa is easy. 4 BEDROOMS + 1,830 SQ FT + BUILT IN 2021 + FENCED BACKYARD + NO REAR NEIGHBORS + SCREENED LANAI + GATED GOLF COMMUNITY + NO CDD + LOW HOA! Come see why this tucked-away spot in Hernando Oaks feels just a little different.
Property Features
Property Type: Residential - Single Family
Cooling: Central Air
Garage: 2 car attached
Heating: Central
Lot Size: 0.23 Acres
Roof Type: Shingle
Stories: 1.0
Taxes: $3,733
Year Built: 2021
Amenities
Walk-In Closet(s)
Sidewalk
Feature Descriptions
Appliances: Dishwasher, Dryer, Microwave, Range, Refrigerator, Washer
Community Features: Clubhouse, Deed Restrictions, Gated Community - No Guard, Golf Carts OK, Golf, Racquetball, Restaurant, Sidewalks
Days on Site: 6
Directions: North on US-41, left on Grand Entrada Blvd, take first exit at the round about, property will be on the left.
Exterior: Block, Stucco
Flood Zone Code: X
Flooring: Carpet, Tile
Foundation: Slab
HOA Fee: 259/ Quarterly
HOA Y/N: Yes
Home Warranty Y/N: No
Listing Terms: Cash, Conventional, FHA, USDA Loan, VA Loan
Lot Dimensions: 0.23
Other Equipment: Irrigation Equipment
Other Fees: $53/ Monthly
Ownership: Fee Simple
Pets Allowed: Yes
Property Attached Y/N: No
Property Sub-Type: Single Family Residence
Sewer: Public Sewer
Showing Instructions: ShowingTime
Special Sale Provisions: None
Utilities: Cable Available, Cable Connected, Electricity Connected, Sewer Connected, Water Connected
Water: Public
Water Access Y/N: No
Zoning: PDP
Room Sizes
Kitchen: 17.11x13.8
Dining Room: 10.8x7.11
Living Room: 15.1x16.6
Primary Bedroom: 12.1x14.11
Bedroom 1: 12.4x11.1
Bedroom 2: 12.11x10
Bedroom 3: 12.11x12.2
Local Schools
High School: Hernando High
Middle School: D.S. Parrot Middle
Elementary School: Moton Elementary School
Listed By / Shown By
Listed By
Agency Name: MERIDIAN REAL ESTATE
Agency Contact: 352-585-6317
Shown By
Agency Title: RealtyMark
Agency Phone: 888-260-0040

Estimate Your Payment
Estimated Payment
$ 1,189.60 per month $776.72 Principal & Interest $311.08 Property Tax $101.79 Homeowner's InsuranceChange Payment Information




5443 Diantha Way | MLS# W7889635
This single family home located at 5443 Diantha Way , Brooksville, FL 34604 is currently listed for sale with an asking price of $349,000. This property was built in 2021 and has 4 bedrooms and 2 full baths with 1830 sq. ft. Diantha Way is located in the HERNANDO OAKS subdivision. Search HERNANDO OAKS real estate on www.realtymark.net today.