
BEDS4
BATHS2 full
SQUARE FEET2,194
MLS#TB8528385
STATUSActive
PROPERTY TYPEResidential - Single Family
SUBDIVISIONWINDEMERE
Property Description
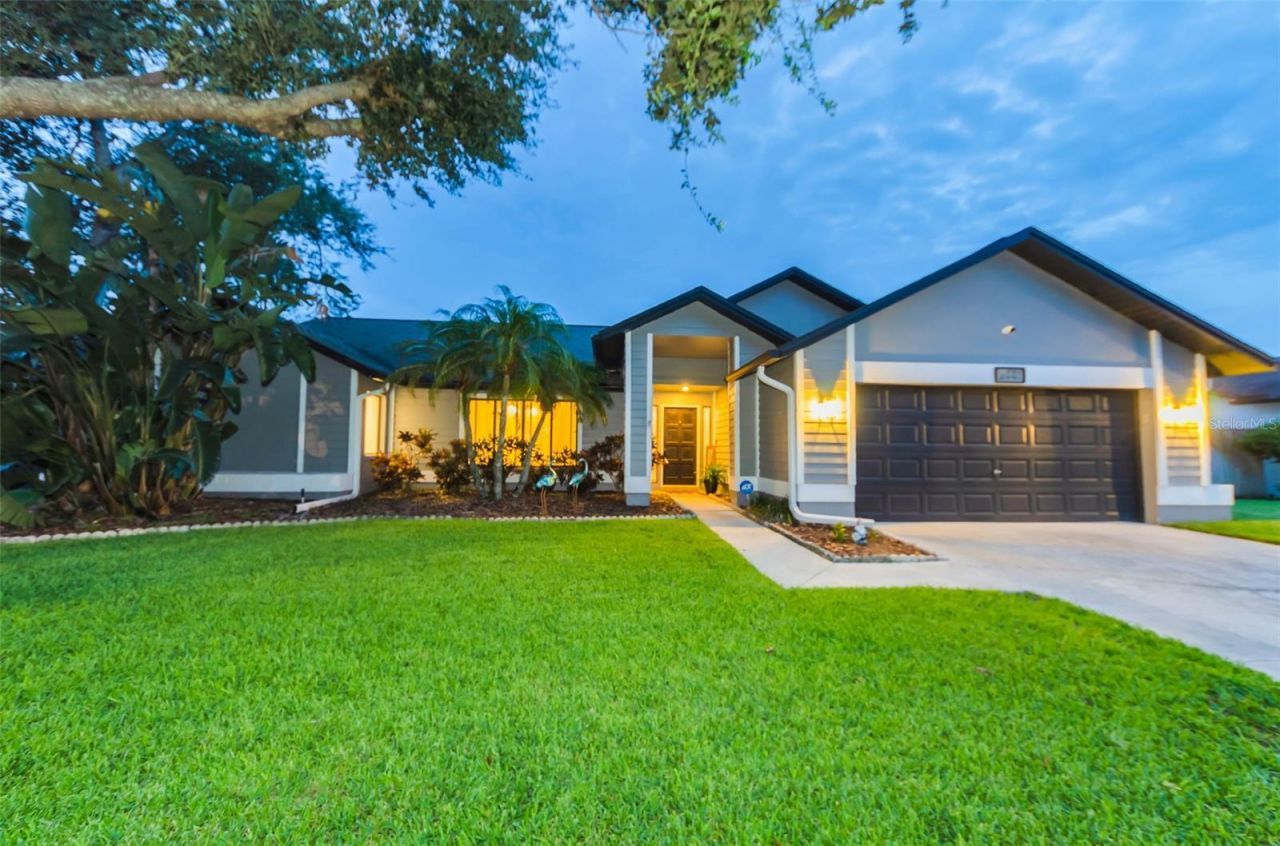
Move-In Ready! Coastal Elegant Comfort. Highly sought after Private Gated Community zoned for East Lake High and other 'A' rated schools. Centrally located with access to John Chestnut park, Lake Tarpon, and the Pinellas Trail for water sports, hiking, biking, and other outdoor activities. Nearby shopping, dining, golfing, and schools. Ridgemoor association has a central community park with basketball/tennis courts, playground, numerous walking paths, and deer. Your new home has been meticulously renovated and designed with a flow that is accommodating for family gatherings and entertaining. Your kitchen is host to soft-close cabinetry with pull-out pan drawers, striking quartz counters, and stainless steel appliances. Truly a relaxed gathering place as it provides ample space for eating at the counter as well as full dining area that opens to the lanai and pool for your Florida indoor-outdoor living. The spacious Family room has vaulted ceilings, high windows providing abounding sunlight, and a fireplace for basking in its warm cozy glow during cooler weather with capacity for all. Your separate Dining room invites all to gather and connect for family meals, holiday dinners, and special occasions. This area easily converted to a second family room, game room, library, activity room, multi-functional area, or whatever your family desires. The split floor plan provides privacy for your Primary Suite while your family and guests may enjoy their own private time in the three extra bedrooms and full bath. The second full bath provides access to the pool. Use as bedrooms, dedicated office, den, or work out room. Pocket door separates the family room. Your private Primary suite affords serenity and calm with a fully redesigned En-suite bathroom and electric fireplace exuding warmth, tranquility, and ambiance. With private access from your suite to the lanai and pool, you have your own Oasis! Your new home feels like a new build. With sliders at all access points from the inside living area to the lanai, your home becomes amazing Florida indoor-outdoor living!*AC 2021/ Hot water heater 2024 /Pool Resurfaced 2022 /French drain 2023*
Property Features
Property Type: Residential - Single Family
Cooling: Central Air
Garage: 2 car attached
Heating: Central
Lot Size: 0.22 Acres
Roof Type: Shingle
Stories: 1.0
Taxes: $133
Year Built: 1989
Amenities
Built-in Features
Ceiling Fans(s)
Eat-in Kitchen
High Ceilings
Primary Bedroom Main Floor
Walk-In Closet(s)
Window Treatments
Lighting
Private Entrance
Private Mailbox
Private Yard
Rain Gutters
Sidewalk
Sliding Doors
Feature Descriptions
Additional Rooms: Inside Utility
Appliances: Dishwasher, Disposal, Dryer, Electric Water Heater, Microwave, Range, Refrigerator, Washer
Community Features: Association Recreation - Owned, Deed Restrictions, Gated Community - No Guard, Playground, Tennis Court(s)
Directions: From McMullen Booth Rd. turn East onto Ridgemoor Blvd., proceed to Ridgemoor Dr. N. turn left, continue to Worthington Loop turn right. Property in on the left.
Exterior: Other, Stucco, Frame
Fireplace: Living Room, Wood Burning
Fireplace Y/N: Yes
Flood Zone Code: A
Flooring: Tile
Foundation: Slab
HOA Fee: 47.5/ Monthly
HOA Y/N: Yes
Home Warranty Y/N: No
Listing Terms: Cash, Conventional, FHA, VA Loan
Lot Dimensions: 0.22
Other Equipment: Irrigation Equipment, Private Entrance, Private Yard
Ownership: Fee Simple
Parking: Driveway, Garage Door Opener, Guest
Parking Notes: Driveway, Garage Door Opener, Guest
Patio/Porch: Covered, Enclosed, Patio, Screened
Pets Allowed: Yes
Pets Restrictions: Please confirm with Association Management for guidelines
Pool: Gunite, Heated, Outside Bath Access, Screen Enclosure
Property Attached Y/N: No
Property Sub-Type: Single Family Residence
Security: Gated Community, Security Gate, Security System
Sewer: Public Sewer
Showing Instructions: Supra Lock Box, Appointment Only
Special Sale Provisions: None
Swimming Pool: Yes
Utilities: Cable Connected, Electricity Connected, Public
Vegetation: Mature Landscaping
Water: Public
Water Access Y/N: No
Windows: Window Treatments
Zoning: RPD-2.5_1.0
Local Schools
High School: East Lake High-PN
Middle School: Carwise Middle-PN
Elementary School: Cypress Woods Elementary-PN
Listed By / Shown By
Listed By
Agency Name: COLDWELL BANKER REALTY
Agency Contact: 727-781-3700
Shown By
Agency Title: RealtyMark
Agency Phone: 888-260-0040

Estimate Your Payment
Estimated Payment
$ 1,622.09 per month $1,424.34 Principal & Interest $11.08 Property Tax $186.66 Homeowner's InsuranceChange Payment Information




5441 Worthington Loop | MLS# TB8528385
This single family home located at 5441 Worthington Loop , Palm Harbor, FL 34685 is currently listed for sale with an asking price of $639,990. This property was built in 1989 and has 4 bedrooms and 2 full baths with 2194 sq. ft. Worthington Loop is located in the WINDEMERE subdivision. Search WINDEMERE real estate on www.realtymark.net today.