
BEDS2
BATHS2 full
SQUARE FEET1,838
MLS#A4699376
STATUSActive
PROPERTY TYPEResidential - Condominium
SUBDIVISIONCHANTECLAIRE
Property Description
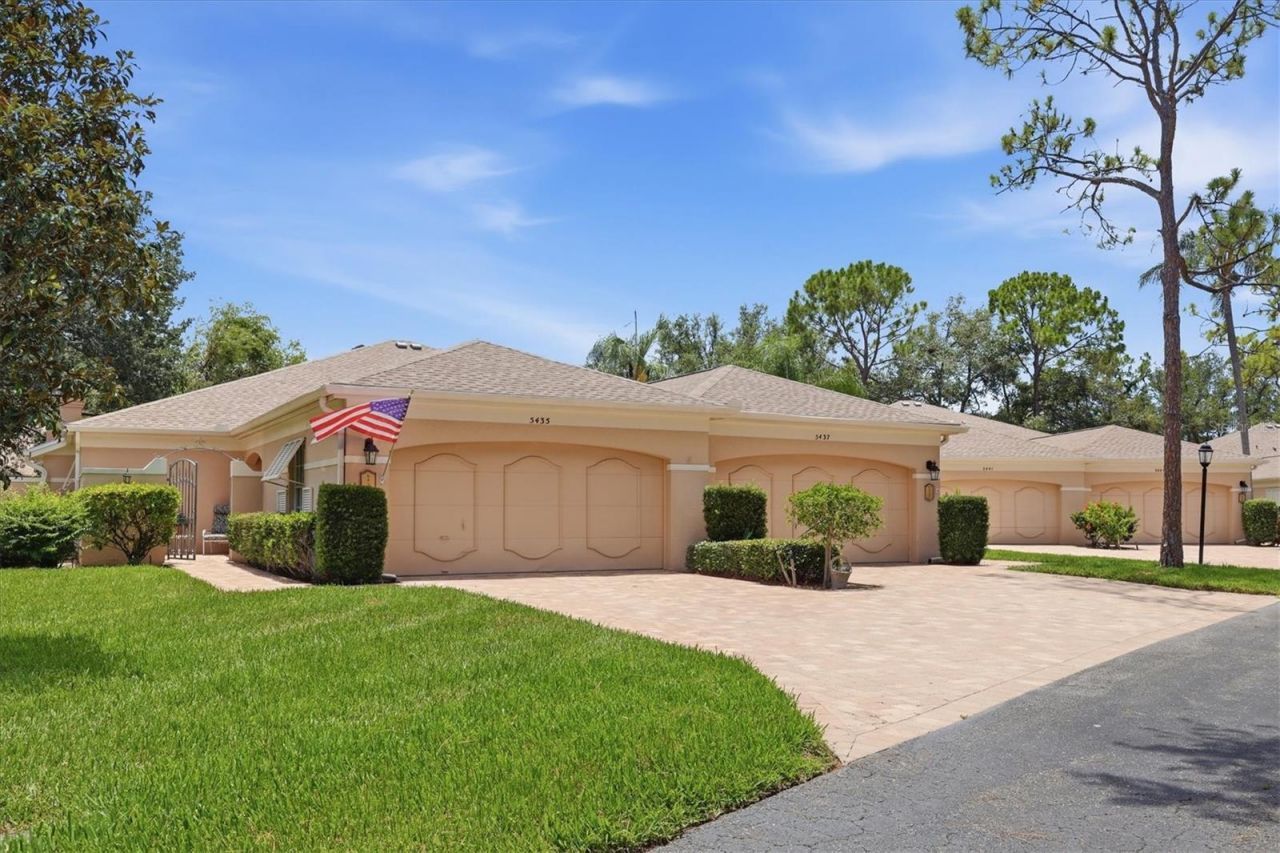
Welcome to this light and bright updated villa with garden views, paver driveway and a charming, private gated courtyard. This two bedroom, two full bathroom plus den home enjoys maintenance-free exteriors so you have time to enjoy the easy Florida lifestyle! Enjoy an open floor plan featuring gleaming bamboo flooring and plantation shutters, topped off with crown molding for a polished finish. Updates abound including kitchen with granite countertops, white cabinetry with pull-outs in each cupboard, glass backsplash, newer stainless steel appliances and a clever movable kitchen island for flexibility. The expanded kitchen flows to the den area for a cozy second living area. A spacious living room offers decorative details, built-in cabinetry with storage and a wood-burning fireplace with stacked stone surround. This is the perfect place to entertain or relax with family, with a wall of glass sliders leading to the lanai. A peaceful garden view offers privacy while being a short stroll to one of two heated community pools. The primary suite has sliders to the lanai, large walk-in closet, and an updated ensuite bathroom with granite dual vanities and step in shower. The guest bedroom allows plenty of room for the comfort of guests with an adjacent, updated bathroom just down the hall. A large laundry room with a new, full-size washer and dryer offers even more storage. All popcorn ceilings have been removed, including the garage. New roof 2025, HVAC 2023, water heater 2019, appliances 2023-2024. Loads of storage in the 2-car garage. Chanteclaire is a desirable, well-maintained, quiet neighborhood located within The Meadows, graced with shady oaks and towering pines. 24 hour vehicle safety patrol for peace of mind. Meadows homeowners enjoy pay to play golf, tennis complex with 15 Har-tru courts, 10 pickleball courts, a junior Olympic swimming pool with spa, new fitness center, private dog park, basketball, playground, lending library, and daily complementary coffee with the neighbors. An endless calendar of events, activities, fitness classes, yoga, tai chi, water aerobics, arts and crafts, speaker series, movie and comedy nights, food trucks, and friendly wine and cheese socials allows you to plug into whatever level of active lifestyle suits you! All located within 1,600 acres of mature landscaping with miles of trails, wildlife preserve and over 80 lakes, while convenient to downtown Sarasota for arts, culture and nightlife, and next door to University Town Center Mall for over 90 dining venues and luxury shopping. The best Gulf Coast beaches are easily reached within a short drive. A true oasis community in a sophisticated and vibrant city!
Property Features
Property Type: Residential - Condominium
Cooling: Central Air
Garage: 2 car attached
Heating: Central, Electric
Roof Type: Shingle
Stories: 1.0
Taxes: $3,010
Year Built: 1985
Amenities
Ceiling Fans(s)
Crown Molding
Primary Bedroom Main Floor
Stone Counters
Thermostat
Walk-In Closet(s)
Window Treatments
Courtyard
Lighting
Private Entrance
Rain Gutters
Sidewalk
Sliding Doors
Feature Descriptions
Additional Rooms: Den/Library/Office, Inside Utility
Appliances: Cooktop, Dishwasher, Disposal, Dryer, Electric Water Heater, Exhaust Fan, Microwave, Range, Range Hood, Refrigerator, Washer
Association Amenities: Basketball Court, Cable TV, Fence Restrictions, Fitness Center, Golf Course, Maintenance, Optional Additional Fees, Park, Pickleball Court(s), Playground, Pool, Recreation Facilities, Security, Spa/Hot Tub, Tennis Court(s), Trail(s), Vehicle Restrictions
Community Features: Association Recreation - Owned, Buyer Approval Required, Community Mailbox, Deed Restrictions, Dog Park, Fitness Center, Golf Carts OK, Golf, Irrigation-Reclaimed Water, No Truck/RV/Motorcycle Parking, Park, Playground, Pool, Sidewalks, Special Community Restrictions, Tennis Court(s), Street Lights
Condo Fee: $1850/ Quarterly
Days on Site: 1
Directions: From University Parkway, south on Honore. Right on Huntingwood with immediate left into Chanteclaire at the sign. Immediate left and take first right into cul-de-sac, 5435 is on left.
Disaster Mitigation: Above Flood Plain
Exterior: Block, Stucco
Fireplace: Living Room, Wood Burning
Fireplace Y/N: Yes
Flood Zone Code: x
Flooring: Bamboo, Ceramic Tile
Foundation: Slab
Home Warranty Y/N: No
Hot Tub: Yes
Listing Terms: Cash, Conventional
Lot: Cul-De-Sac, Near Golf Course, Paved, Private
Number of Pets: 1
Other Equipment: Irrigation Equipment, Private Entrance
Ownership: Condominium
Parking: Driveway, Garage Door Opener
Parking Notes: Driveway, Garage Door Opener
Patio/Porch: Covered, Enclosed, Front Porch, Patio, Rear Porch, Side Porch
Pets Allowed: Cats OK, Dogs OK, Number Limit, Size Limit, Yes
Pets Restrictions: Review HOA docs for all restrictions.
Pets Size: Small (16-35 Lbs.)
Pool: Deck, Gunite, Heated, In Ground, Lighting, Outside Bath Access
Property Attached Y/N: No
Property Sub-Type: Villa
Sewer: Public Sewer
Showing Instructions: Supra Lock Box, Appointment Only, ShowingTime
Special Sale Provisions: None
Utilities: BB/HS Internet Available, Cable Connected, Electricity Connected, Phone Available, Public, Sewer Connected, Sprinkler Well, Underground Utilities, Water Connected
Vegetation: Mature Landscaping, Oak Trees, Trees/Landscaped
Water: Public
Water Access Y/N: No
Windows: Window Treatments
Zoning: RSF2
Room Sizes
Great Room: 20x24
Kitchen: 11x11
Den: 11x11
Primary Bedroom: 12x20
Bedroom 2: 12x12
Florida Room: 7x30
Listed By / Shown By
Listed By
Agency Name: COLDWELL BANKER REALTY
Agency Contact: 941-383-6411
Shown By
Agency Title: RealtyMark
Agency Phone: 888-260-0040

Estimate Your Payment
Estimated Payment
$ 1,318.14 per month $943.64 Principal & Interest $250.83 Property Tax $123.67 Homeowner's InsuranceChange Payment Information




5435 Chanteclaire , Unit 69 | MLS# A4699376
This condo located at 5435 Chanteclaire , Unit 69, Sarasota, FL 34235 is currently listed for sale with an asking price of $424,000. This property was built in 1985 and has 2 bedrooms and 2 full baths with 1838 sq. ft. Chanteclaire , Unit 69 is located in the CHANTECLAIRE subdivision. Search CHANTECLAIRE real estate on www.realtymark.net today.