
BEDS3
BATHS2 full
SQUARE FEET1,434
MLS#NJAC2025464
STATUSPENDING
PROPERTY TYPEResidential - Single Family
SUBDIVISIONGALLOWAY TWP
SCHOOLGREATER EGG HARBOR REGION SCHOOLS
Property Description
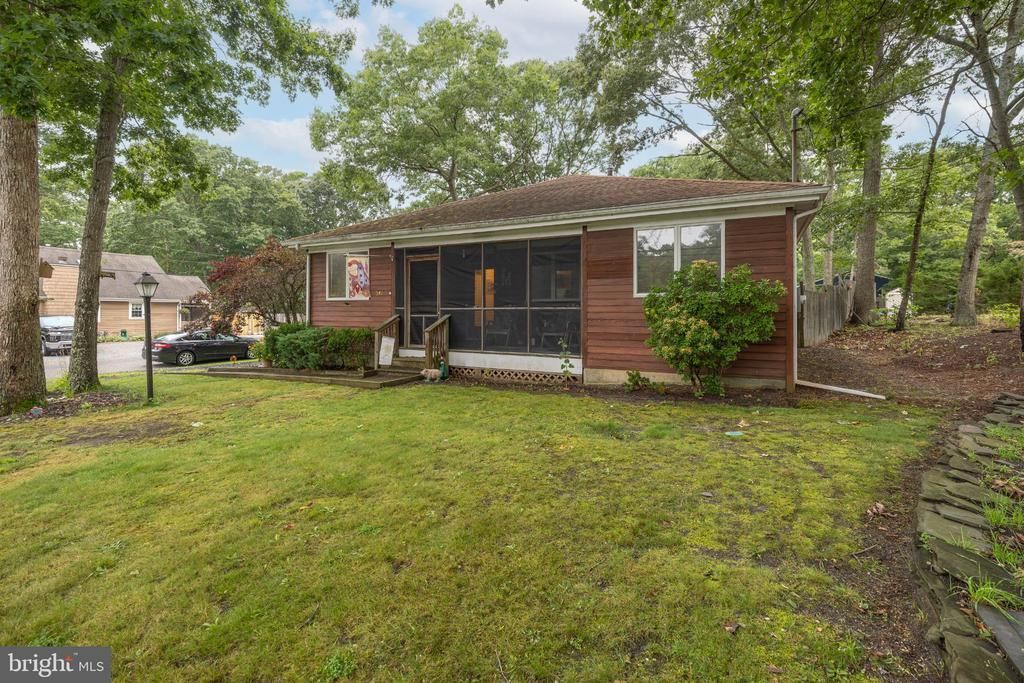
Welcome to 543 S Pitney! This 3 bedroom, 2 full baths property is awaiting its next family looking for a loving home. Enter through the screened in porch where you can enjoy a cup of coffee, a good book, and relax. From there you will be invited into a nice entryway that opens up into the heart of the home, the living room- ready for your movie nights or cozying up by the wood burning fireplace. This home features hardwood flooring in the main living areas. Off of the living room is the eat in kitchen with tile flooring. Plenty of space to cook and enjoy dinners with your family. Coming back through the living room, before you enter the hallway, you will find one bedroom off to the right. Down the hall on the left, you are met with an expansive primary bedroom featuring a walk in closet and bathroom. Private exit to your own back yard escape? The primary bedroom also has french doors that go out to the newly updated back deck. Venture back out to the hallway and to the left you will see a laundry/utility room, and at the end of the hall- another bedroom. Two of the bedrooms have unique double doors, all of the bedrooms have carpet installed as of 2023. This home is surrounded with beautiful Anderson casement windows. New electrical service wires were just installed coming into the house and the garage out back. Speaking of out back- love spending time outdoors? Exit thought the french doors off of the living room and you are led right to your fully fenced backyard Oasis. Perfect for grilling, sitting by a fire, entertaining, or relaxing. There is a play area all set with mulch ready for it's next adventure. Front yard is equipped with an Irrigation system as well. Car or workshop kind of person? Don't miss the 3 car garage!! Loaded with 200 amps, full compressed air system. 220v outlets, a welding outlet, and fully insulated. Carport next to the garage is 1 year young and negotiable. Pitney provides! Come see for yourself.
Property Features
Property Type: Residential - Single Family
Cooling: Central A/C
Fireplaces: 1
Fuel Type: Natural Gas
Garage: 3
Heating: Forced Air
Home Style: Ranch/Rambler
Lot Size: 0.39 Acres
Stories: 1.0
Taxes: $5,223
Year Built: 1988
Feature Descriptions
Accessibility: 2+ Access Exits, Level Entry - Main
Additional Structures: Above Grade, Below Grade
Appliances: Built-In Microwave, Dishwasher, Oven/Range - Gas, Refrigerator, Water Heater, Washer, Dryer
Days on Site: 9
Exterior: Outbuilding(s), Play Area, Underground Lawn Sprinkler
Exterior: Cedar
Fencing: Wood
Fireplace: Wood
Flooring: Hardwood, Tile/Brick, Carpet, Vinyl
Interior: Attic, Bathroom - Tub Shower, Breakfast Area, Carpet, Ceiling Fan(s), Combination Kitchen/Dining, Entry Level Bedroom, Family Room Off Kitchen, Kitchen - Eat-In, Kitchen - Galley, Primary Bath(s), Sprinkler System, Wood Floors
Lot Dimensions: 0.39 Acre(S)
Municipality: GALLOWAY TWP
Number of Rooms: 8
Parking Features: Crushed Stone, Fenced
Parking Notes: 5 Total Parking Spaces
Sewer: Public Sewer
SQFT Above Finished: 1434
SQFT Total Finished: 1434
Structure Type: Detached
Total Garage/Parking Spaces: 5
Utilities: Natural Gas Available, Phone Available, Cable TV, Sewer Available, Water Available, Electric Available
Water: Public
Windows: Casement, Screens
Local Schools
School District: GREATER EGG HARBOR REGION SCHOOLS
Listed By / Shown By
Listed By
Agency Name: Joe Wiessner Realty LLC
Agency Phone: 6095611010
Shown By
Agency Title: RealtyMark
Agency Phone: 888-260-0040

Estimate Your Payment
Estimated Payment
$ 1,429.31 per month $878.88 Principal & Interest $435.25 Property Tax $115.18 Homeowner's InsuranceChange Payment Information


543 S Pitney Road | MLS# NJAC2025464
This single family home located at 543 S Pitney Road, Galloway, NJ 08205 is currently listed for sale with an asking price of $394,900. This property was built in 1988 and has 3 bedrooms and 2 full baths with 1434 sq. ft. S Pitney Road is located in the GALLOWAY TWP subdivision within the GREATER EGG HARBOR REGION SCHOOLS school district. Search GALLOWAY TWP real estate on www.realtymark.net today.