
BEDS4
BATHS2 full 1 partial
SQUARE FEET3,016
MLS#NJMM2004946
STATUSACTIVE
PROPERTY TYPEResidential - Single Family
SCHOOLUPPER FREEHOLD REGIONAL SCHOOLS
Property Description
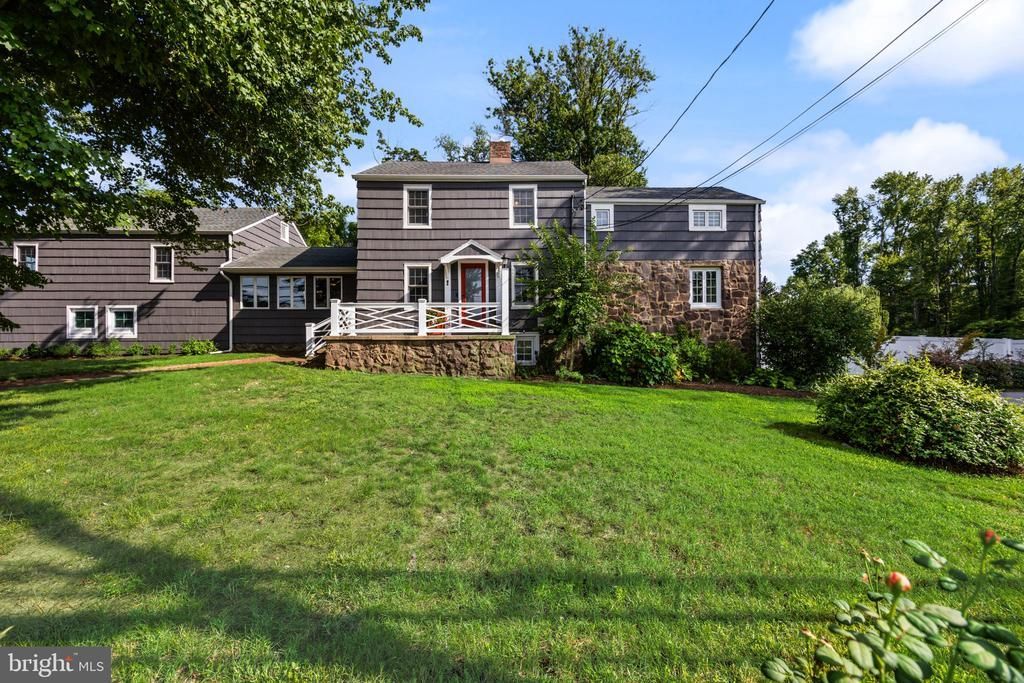
Welcome to a truly rare offering in desirable Monmouth County, offering the charm of historic Allentown, the Upper Freehold Regional School District, and the privacy of over four acres. This custom stone colonial whose story begins in 1780 with the original basement footprint was expanded in 1908 into the character-rich home you'll walk through today. The home's stone construction adds timeless character and enduring craftsmanship you simply can't replicate in new construction. A working fireplace connects directly to a flue running to the lower level, and a wood-burning stove serviced just two years ago adds old-world warmth. A refinished vintage Wedgewood stove anchors the kitchen alongside custom cabinetry crafted from the home's own original floorboards. Storage is unusually abundant, with a full standing attic plus a separate walk-up attic. Yet the essentials here are thoroughly modern: the well system was redone and septic fully replaced in 2018, there's a new water heater and two-zone air conditioning - both zones new, plus an added upstairs unit - keeps every level comfortable year-round. A full basement with its own private entrance and a second driveway opens the door to future multi-generational living, a home business, or guest space. Outside, roughly half the property opens into a fully open meadow, gardens, and raised garden beds, while the remaining acreage stays wooded, turning the back of the property into a completely private haven. An arboretum with fruit-bearing trees, a running fish stream, and an extra-length two-car garage round out the grounds. Minutes from the shops and restaurants of downtown Allentown, the home offers easy access to Route 195 and the NJ Turnpike, putting Princeton, Philadelphia, and New York City all comfortably within reach. This is a property for the buyer who wants more than a house - who wants a piece of Allentown's history, updated for the way people actually live today.
Property Features
Property Type: Residential - Single Family
Basement: Connecting Stairway, Partially Finished, Poured Concrete, Side Entrance
Basement: Yes
Cooling: Central A/C
Fireplaces: 2
Fuel Type: Natural Gas
Garage: 2
Heating: Forced Air, Radiator
Home Style: Colonial, Farmhouse/National Folk
Lot Size: 4.09 Acres
Roof Type: Shingle
Stories: 2.0
Taxes: $12,490
Year Built: 1906
Feature Descriptions
Additional Structures: Above Grade
Appliances: Dishwasher, Dryer, Dryer - Front Loading, Dryer - Gas, Exhaust Fan, Extra Refrigerator/Freezer, Freezer, Instant Hot Water, Microwave, Oven - Double, Oven/Range - Gas, Range Hood, Refrigerator, Six Burner Stove, Washer, Washer - Front Loading, Washer/Dryer Stacked, Water Conditioner - Owned, Water Heater, Water Heater - Tankless
Days on Site: 7
Exterior: Frame
Fencing: Other, Rear, Wire
Flooring: Hardwood, Other, Tile/Brick
Interior: Additional Stairway, Attic, Bathroom - Stall Shower, Breakfast Area, Built-Ins, Cedar Closet(s), Ceiling Fan(s), Chair Railings, Crown Moldings, Dining Area, Family Room Off Kitchen, Floor Plan - Traditional, Formal/Separate Dining Room, Kitchen - Country, Kitchen - Eat-In, Other, Pantry, Stove - Wood, Upgraded Countertops, Wainscotting, Water Treat System, Window Treatments, Wood Floors
Lot Dimensions: 4.09 Acre(S)
Municipality: UPPER FREEHOLD TWP
Parking Notes: 2 Total Parking Spaces
Sewer: Septic Exists
Special View Info: Garden/Lawn
SQFT Above Finished: 3016
SQFT Total Finished: 3016
Structure Type: Detached
Total Garage/Parking Spaces: 2
Water: Well
Windows: Double Pane
Local Schools
School District: UPPER FREEHOLD REGIONAL SCHOOLS
Listed By / Shown By
Listed By
Agency Name: Curran Group Real Estate Services
Agency Phone: 7323593203
Shown By
Agency Title: RealtyMark
Agency Phone: 888-260-0040

Estimate Your Payment
Estimated Payment
$ 3,303.83 per month $2,000.78 Principal & Interest $1,040.83 Property Tax $262.21 Homeowner's InsuranceChange Payment Information


543 Old York Road | MLS# NJMM2004946
This single family home located at 543 Old York Road, Allentown, NJ 08501 is currently listed for sale with an asking price of $899,000. This property was built in 1906 and has 4 bedrooms and 2 full and 1 partial baths with 3016 sq. ft. Old York Road is located within the UPPER FREEHOLD REGIONAL SCHOOLS school district. Search Allentown real estate on www.realtymark.net today.