
BEDS3
BATHS2 full
SQUARE FEET3,820
MLS#PALH2016148
STATUSACTIVE
PROPERTY TYPEResidential - Single Family
SUBDIVISIONCRESTWOOD HEIGHTS
SCHOOLPARKLAND
Property Description
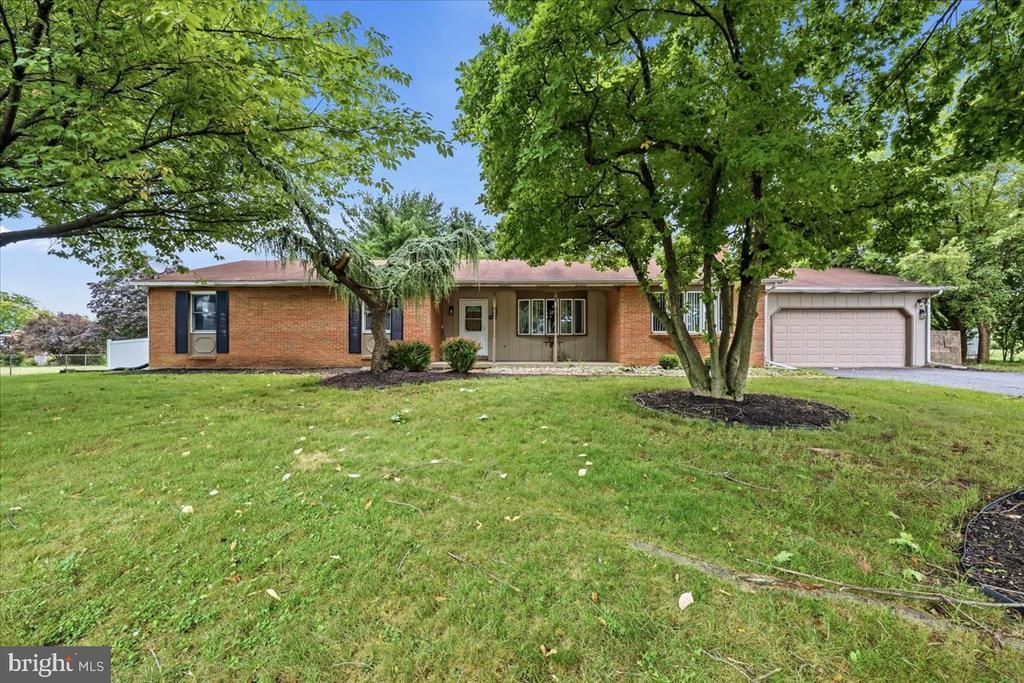
Discover refined single-level living in this updated brick ranch nestled within the highly regarded Parkland School District. Offering approximately 3,820 square feet of finished living space, this home pairs timeless construction with modern updates and exceptional indoor-outdoor entertaining. The main level features a welcoming foyer, vaulted-ceiling great room with wood-burning fireplace, updated kitchen with large center island, white cabinetry, stainless steel appliances, tile backsplash, dedicated dining area, first-floor laundry, and three bedrooms, including a private primary suite with full bath. The vaulted four-season sunroom is a standout, offering skylights, expansive sliding glass doors, and direct views of the backyard and saltwater pool. The partially finished lower level adds valuable flexibility with a spacious recreation area, wet bar, recessed lighting, painted concrete floors, 2 bonus rooms, utility/storage area, and additional space for entertaining, hobbies, fitness, or extended living. Outside, enjoy a saltwater in-ground pool, expansive stamped concrete patio, deck with pergola, vinyl privacy fencing, mature shade trees, and generous lawn space. Additional highlights include an oversized attached two-car garage, spacious driveway, public water, on-site septic system, and convenient access to Route 309, local shopping, dining, parks, and major commuter routes. Short Sale. Sale is subject to third-party lienholder approval. Property is being sold in its present condition. Buyer is responsible for any lender-required inspections, certifications, or repairs unless otherwise agreed in writing.
Property Features
Property Type: Residential - Single Family
Basement: Daylight, Full, Drainage System, Full, Partially Finished, Side Entrance, Walkout Stairs, Other, Workshop
Basement: Yes
Cooling: Central A/C, Ceiling Fan(s)
Fireplaces: 1
Fuel Type: Electric
Garage: 2
Heating: Forced Air
Home Style: Ranch/Rambler
Lot Size: 0.53 Acres
Roof Type: Architectural Shingle
Stories: 1.0
Taxes: $5,720
Year Built: 1973
Feature Descriptions
Additional Structures: Above Grade, Below Grade
Appliances: Built-In Microwave, Oven/Range - Electric, Refrigerator
Days on Site: 7
Electric: 200+ Amp Service, Circuit Breakers
Exterior: Brick
Exterior: Exterior Lighting, Gutter System, Sidewalks
Fencing: Vinyl
Fireplace: Wood
Flooring: Tile/Brick, Laminate Plank, Concrete
Interior: Bar, Bathroom - Stall Shower, Bathroom - Tub Shower, Breakfast Area, Ceiling Fan(s), Combination Dining/Living, Combination Kitchen/Dining, Dining Area, Family Room Off Kitchen, Floor Plan - Open, Kitchen - Eat-In, Kitchen - Island, Primary Bath(s), Recessed Lighting, Walk-in Closet(s)
Lot: Cleared, Backs to Trees, Front Yard, Level, Not In Development
Lot Dimensions: 0.53 Acre(S)
Municipality: NORTH WHITEHALL TWP
Number of Rooms: 11
Parking Features: Paved Driveway
Parking Notes: 6 Total Parking Spaces
Rooms: Living Room, Primary Bedroom, Bedroom 2,Bedroom 3,Kitchen, Laundry, Recreation Room, Bathroom 1,Bonus Room, Primary Bathroom
Sewer: Private Septic Tank
Special View Info: Panoramic
SQFT Above Finished: 2220
SQFT Below Finished: 1600
SQFT Total Finished: 3820
Structure Type: Detached
Swimming Pool: In Ground, Saltwater
Total Garage/Parking Spaces: 6
Utilities: Cable TV Available, Electric Available, Phone Available
Water: Public
Room Sizes
Recreation Room: 58 x 40 Level - Lower 1
Bonus Room: 14 x 19 Level - Lower 1
Bonus Room: 12 x 16 Level - Lower 1
Local Schools
High School: PARKLAND
Middle School: SPRINGHOUSE
Elementary School: PARKWAY MANOR
School District: PARKLAND
Listed By / Shown By
Listed By
Agency Name: SERHANT PENNSYLVANIA LLC
Agency Phone: 6106359977
Shown By
Agency Title: RealtyMark
Agency Phone: 888-260-0040

Estimate Your Payment
Estimated Payment
$ 1,672.35 per month $1,057.14 Principal & Interest $476.67 Property Tax $138.54 Homeowner's InsuranceChange Payment Information


5429 Curtis Drive | MLS# PALH2016148
This single family home located at 5429 Curtis Drive, Schnecksville, PA 18078 is currently listed for sale with an asking price of $475,000. This property was built in 1973 and has 3 bedrooms and 2 full baths with 3820 sq. ft. Curtis Drive is located in the CRESTWOOD HEIGHTS subdivision within the PARKLAND school district. Search CRESTWOOD HEIGHTS real estate on www.realtymark.net today.