
BEDS4
BATHS2 full
SQUARE FEET2,105
MLS#TB8543933
STATUSActive
PROPERTY TYPEResidential - Single Family
SUBDIVISIONWOODMONT
Property Description
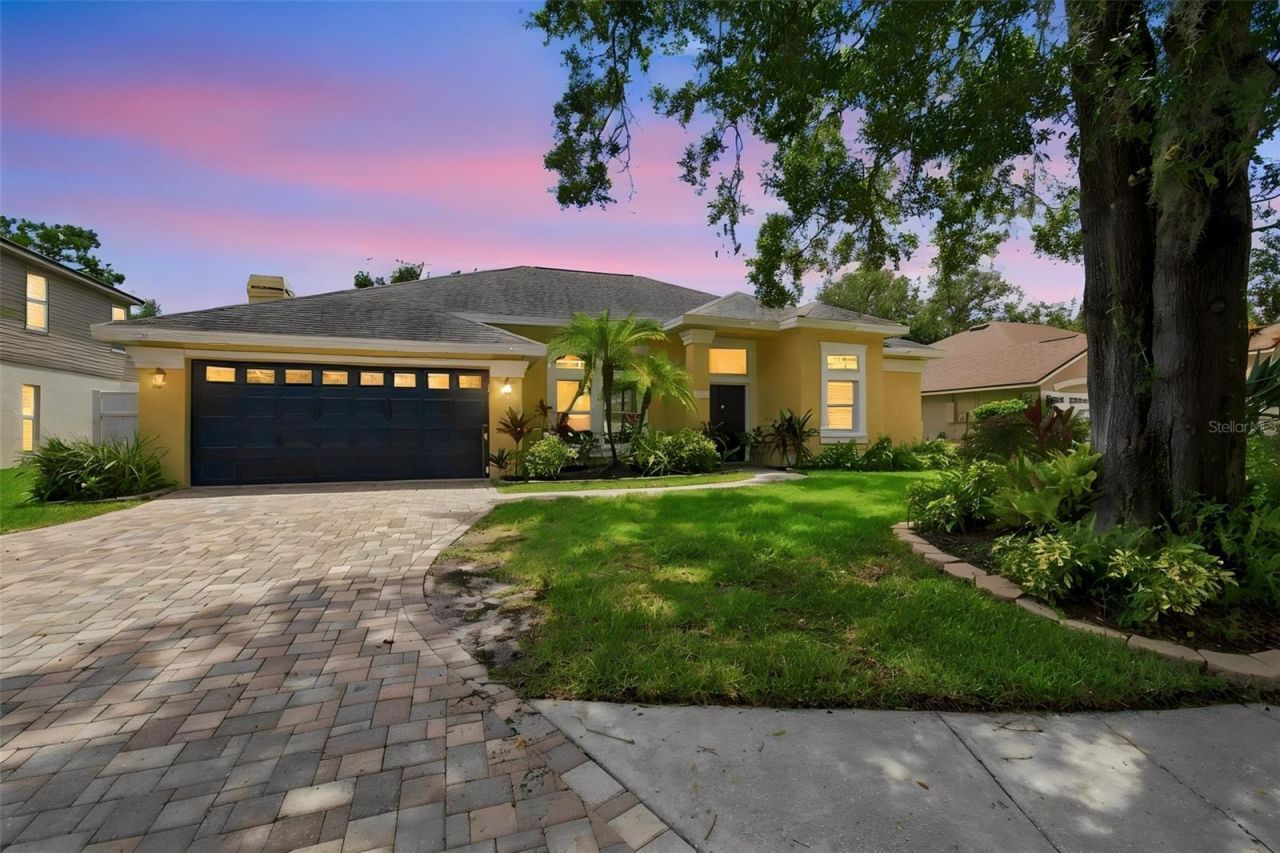
Welcome to this beautifully updated 4-bedroom, 2-bath, 2-car garage POOL HOME in the desirable Woodmont subdivision of Tampa's Citrus Park area! Major features include a 2022 ROOF, completely PAID-OFF SOLAR PANELS, 2020 HVAC, 2023 pool heater, newer water heater and appliances, plus the home is NOT LOCATED IN A FLOOD ZONE and is situated in EVACUATION ZONE E.From the moment you arrive, you'll appreciate the inviting curb appeal, mature landscaping, and paver driveway. Step inside to a bright, open interior with high ceilings and an updated kitchen designed to be the heart of the home. Beautiful cabinetry, sleek countertops, stylish backsplash, newer stainless-steel appliances, and an oversized island with generous seating create the perfect space for everyday living and entertaining.The spacious floor plan offers four bedrooms and two full baths, providing plenty of flexibility for family, guests, a home office, or additional living space.Step outside to your own private Florida retreat! The screened outdoor living area features a sparkling pool and raised spa surrounded by an expansive paver deck and covered lanai. Whether you're hosting friends, enjoying your morning coffee, cooling off in the pool, or relaxing in the spa at the end of the day, this backyard was made for year-round Florida living.Located in the established Woodmont community, you'll enjoy convenient access to shopping, dining, recreation, and the Veterans Expressway, with easy connections to Tampa International Airport, Downtown Tampa, and destinations throughout the Tampa Bay area. With its combination of valuable updates, energy-efficient features, fantastic outdoor living, and convenient Tampa location, this home is ready for its next owner!
Property Features
Property Type: Residential - Single Family
Cooling: Central Air
Fenced: Yes
Garage: 2 car attached
Heating: Central, Electric
Lot Size: 0.21 Acres
Roof Type: Shingle
Stories: 1.0
Taxes: $6,948
Year Built: 1993
Amenities
Ceiling Fans(s)
Crown Molding
Eat-in Kitchen
High Ceilings
Kitchen/Family Room Combo
Living Room/Dining Room Combo
Open Floorplan
Primary Bedroom Main Floor
Solid Surface Counters
Thermostat
Walk-In Closet(s)
Window Treatments
Private Yard
Rain Gutters
Feature Descriptions
Appliances: Dishwasher, Disposal, Dryer, Electric Water Heater, Microwave, Range, Refrigerator, Washer
Community Features: Street Lights
Directions: From Gunn Hwy, turn onto Cain Rd. Turn right onto Pine Bay Dr, then turn left onto Windbrush Dr. 5426 Windbrush Dr will be the second home on the right.
Exterior: Stucco
Fencing: Fenced, Vinyl
Fireplace: Family Room, Gas
Fireplace Y/N: Yes
Flood Zone Code: x
Flooring: Ceramic Tile, Luxury Vinyl
Foundation: Slab
HOA Fee: 275/ Annually
HOA Y/N: Yes
Home Warranty Y/N: No
Listing Terms: Cash, Conventional, FHA, VA Loan
Lot: Sidewalk, Paved
Lot Dimensions: 0.21
Other Equipment: Irrigation Equipment, Private Yard
Ownership: Fee Simple
Parking: Garage Door Opener
Parking Notes: Garage Door Opener
Pets Allowed: Yes
Pool: Child Safety Fence, Heated, In Ground, Screen Enclosure
Property Attached Y/N: No
Property Sub-Type: Single Family Residence
Security: Smoke Detector(s)
Sewer: Public Sewer
Showing Instructions: Supra Lock Box, ShowingTime
Spa: Heated, In Ground
Special Sale Provisions: None
Swimming Pool: Yes
Utilities: BB/HS Internet Available, Cable Available, Electricity Connected, Public, Sewer Connected, Water Connected
Water: Public
Water Access Y/N: No
Windows: Blinds, Drapes
Zoning: PD
Room Sizes
Kitchen: 12x19
Dining Room: 12x15
Great Room: 12x16
Living Room: 23x21
Primary Bedroom: 12x23
Primary Bathroom: 12x12
Local Schools
High School: Sickles-HB
Middle School: Sergeant Smith Middle-HB
Elementary School: Citrus Park-HB
Listed By / Shown By
Listed By
Agency Name: CHARLES RUTENBERG REALTY INC
Agency Contact: 866-580-6402
Shown By
Agency Title: RealtyMark
Agency Phone: 888-260-0040

Estimate Your Payment
Estimated Payment
$ 2,114.51 per month $1,357.60 Principal & Interest $579.00 Property Tax $177.92 Homeowner's InsuranceChange Payment Information




5426 Windbrush Drive | MLS# TB8543933
This single family home located at 5426 Windbrush Drive , Tampa, FL 33625 is currently listed for sale with an asking price of $610,000. This property was built in 1993 and has 4 bedrooms and 2 full baths with 2105 sq. ft. Windbrush Drive is located in the WOODMONT subdivision. Search WOODMONT real estate on www.realtymark.net today.