
BEDS3
BATHS2 full 1 partial
SQUARE FEET1,860
MLS#TB8552050
STATUS(Bank Owned) - Active
PROPERTY TYPEResidential - Townhouse
SUBDIVISIONMADISON VILLAGE TWNHMS
Property Description
Welcome to 5421 Companion Lane, a spacious 3-bedroom, 2.5-bath townhome offering approximately 1,860 square feet of living space and a 2-car attached garage. Built in 2021, this home presents a great opportunity for buyers looking for newer construction at an attractive value. The property could benefit from some cosmetic updates, giving the new owner an opportunity to add their personal touches and make it their own. Centrally located with convenient access to both Downtown Tampa and the Brandon area, along with shopping, dining, major roadways, and everyday amenities. Schedule your showing today and see the potential this home has to offer!
Property Features
Property Type: Residential - Townhouse
Cooling: Central Air
Garage: 2 car attached
Heating: Central, Electric
Home Style: Traditional
Lot Size: 0.07 Acres
Roof Type: Shingle
Stories: 2.0
Taxes: $5,665
Year Built: 2021
Amenities
Ceiling Fans(s)
High Ceilings
Living Room/Dining Room Combo
Open Floorplan
PrimaryBedroom Upstairs
Stone Counters
Thermostat
Walk-In Closet(s)
Sidewalk
Feature Descriptions
Additional Rooms: Den/Library/Office
Appliances: Dishwasher, Disposal, Dryer, Electric Water Heater, Exhaust Fan, Microwave, Range, Refrigerator, Washer, Water Softener
Association Amenities: Playground
Builder: LGI Homes
Community Features: Park, Playground
Days on Site: 23
Directions: From I-75, take Exit 254 for US-301 and travel south on US-301. Turn east onto Progress Blvd, then continue toward the Madison Village community and turn onto Companion Lane. Follow Companion Lane to 5421 Companion Ln, Tampa, FL 33619.
Exterior: Block
Flood Zone Code: X500
Flooring: Carpet, Vinyl
Foundation: Slab
HOA Fee: 326/ Monthly
HOA Y/N: Yes
Home Warranty Y/N: No
Listing Terms: Cash, Conventional, FHA, VA Loan
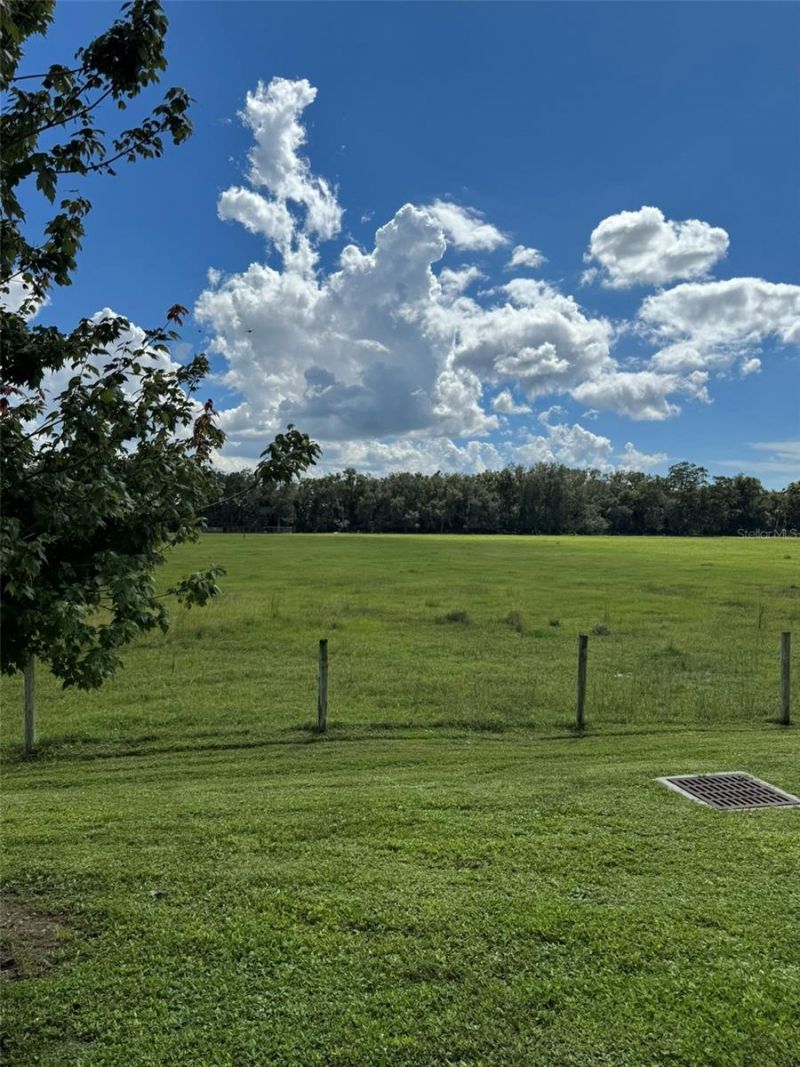
Lot: Conservation Area
Lot Dimensions: 0.07
Model: Destin
Other Equipment: Irrigation Equipment
Ownership: Fee Simple
Patio/Porch: Covered, Rear Porch
Pets Allowed: Yes
Pets Restrictions: Please confirm pet restrictions with HOA management and Hillsborough County
Property Attached Y/N: Yes
Property Sub-Type: Townhouse
Sewer: Public Sewer
Showing Instructions: Contact Call Center
Special Sale Provisions: Real Estate Owned
Utilities: BB/HS Internet Available, Cable Connected, Electricity Connected, Water Connected
Water: Public
Water Access Y/N: No
Windows: Blinds
Zoning: PD
Room Sizes
Kitchen: 13x8
Living Room: 15x15
Primary Bedroom: 17x12
Bedroom 2: 13x10
Bedroom 3: 12x9
Bonus Room: 10x9
Dining Room: 12x12
Local Schools
High School: Spoto High-HB
Middle School: Giunta Middle-HB
Elementary School: Bing-HB
Listed By / Shown By
Listed By
Agency Name: MR BIGGS LLC
Agency Contact: 877-672-4447
Shown By
Agency Title: RealtyMark
Agency Phone: 888-260-0040

Estimate Your Payment
Estimated Payment
$ 1,139.15 per month $589.78 Principal & Interest $472.08 Property Tax $77.29 Homeowner's InsuranceChange Payment Information




5421 Companion Lane | MLS# TB8552050
This townhouse located at 5421 Companion Lane , Tampa, FL 33619 is currently listed for sale with an asking price of $265,000. This property was built in 2021 and has 3 bedrooms and 2 full and 1 partial baths with 1860 sq. ft. Companion Lane is located in the MADISON VILLAGE TWNHMS subdivision. Search MADISON VILLAGE TWNHMS real estate on www.realtymark.net today.