
BEDS2
BATHS2 full
SQUARE FEET1,670
MLS#B26065190
STATUSActive
PROPERTY TYPEResidential - Single Family
SUBDIVISIONEVERGRENE
Property Description
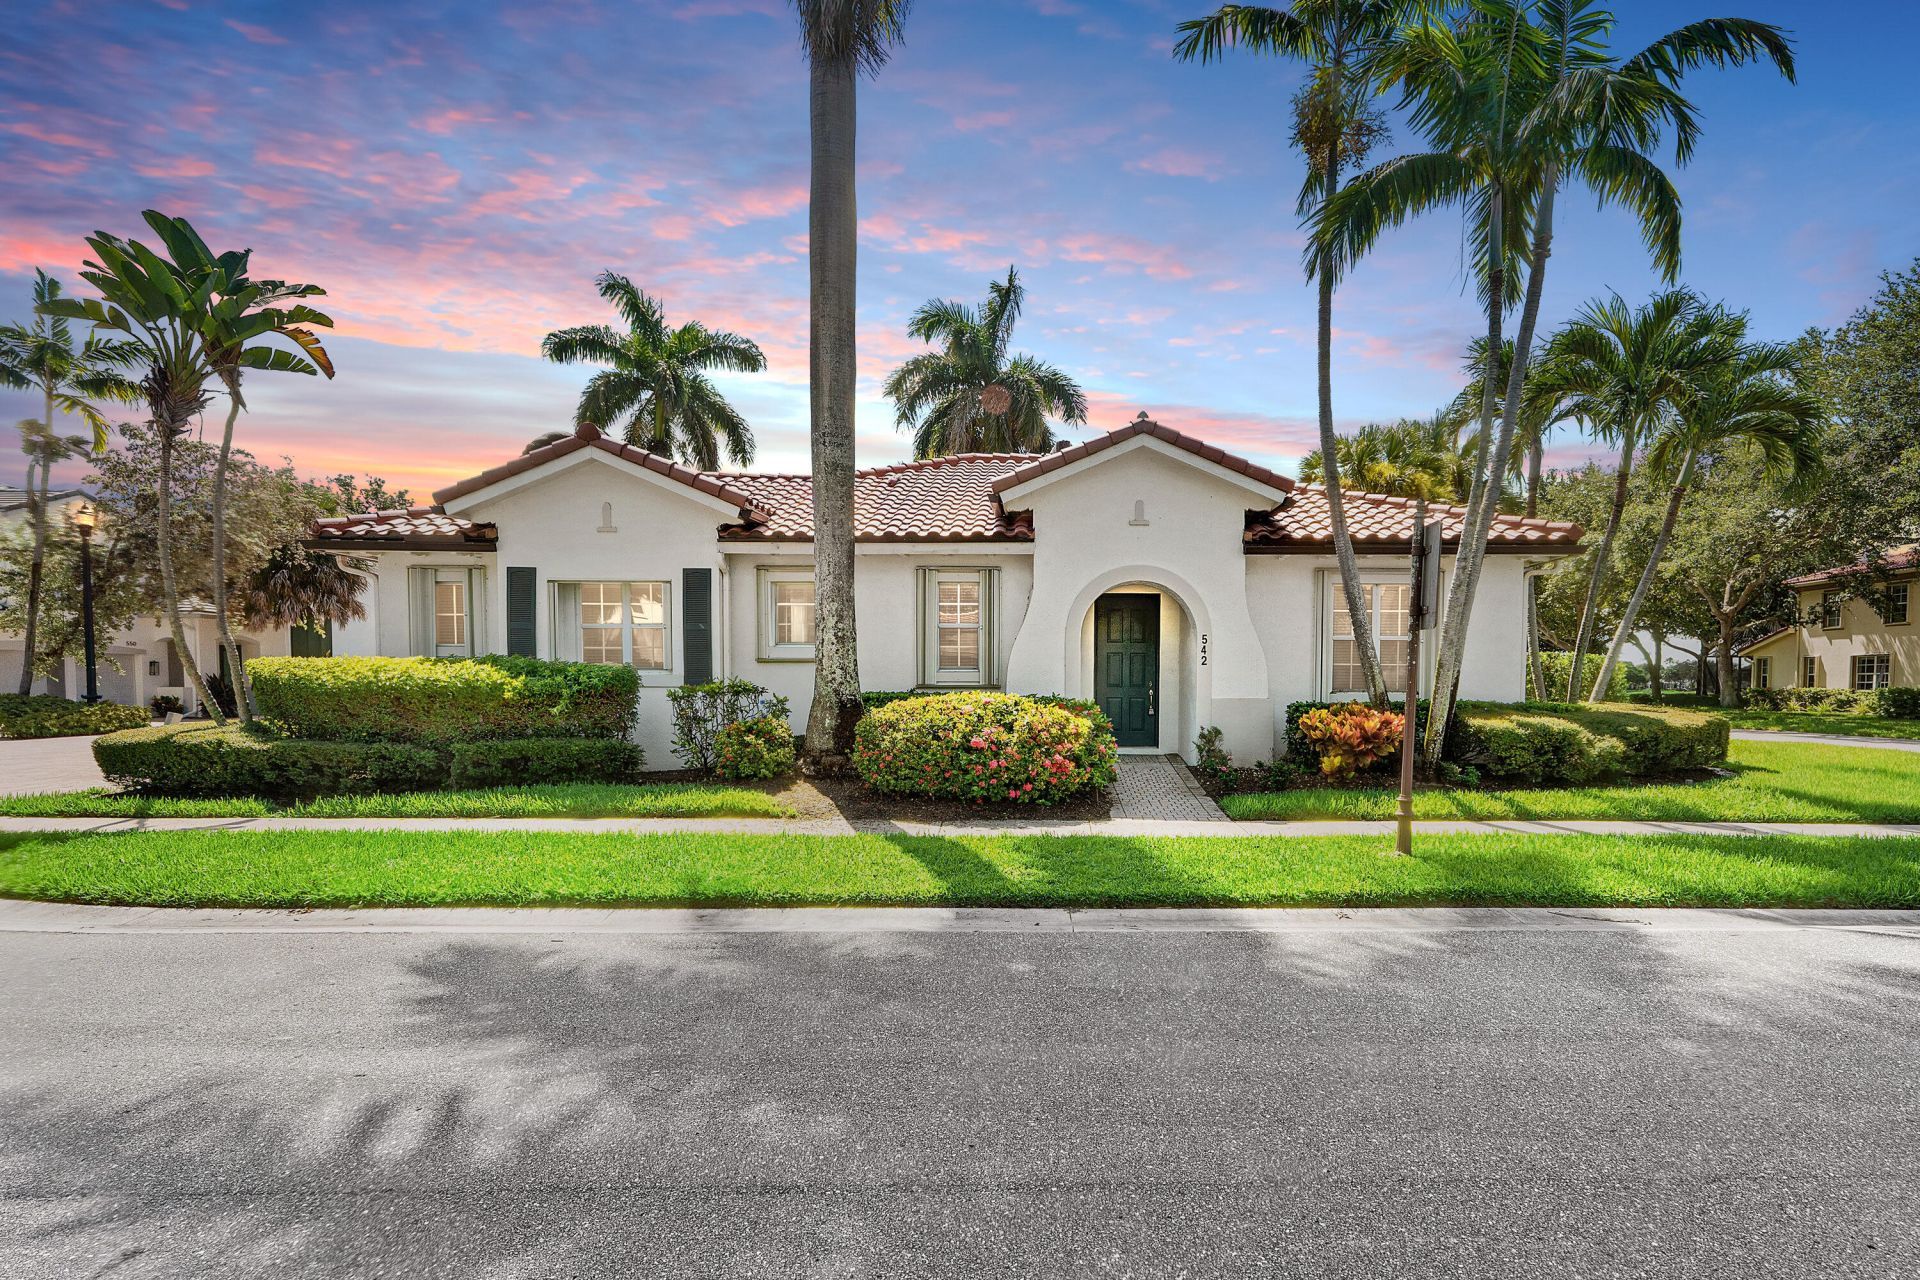
BEAUTIFUL! NEWLY Renovated 2 Bdrm, 2 Ba, 2 CG corner home, nestled within the Prestigious Evergrene Community. Featuring a NEW TILE ROOF, installed AUG. 2026.This stunning home offers modern finishes showcasing Luxury vinyl flooring throughout, NEWER Gourmet Kitchen w- Beautiful Shaker Cabinetry, Quartz C-tops and Stainless-Steel Appliances. Newly upgraded vanity, light fixtures and blinds. Step outside to an extended paver patio w- peaceful water views. Evergrene is a Beautiful, 24/7 gated community w- Luxury Resort Style amenities including an infinity edge pool, state of the art fitness center, clubhouse w-events, Tiki Bar and Restaurant, pickleball, tennis, children's splash park and more. Fabulous location, minutes to fine dining, shopping, boating and beautiful beaches. A MUST SEE!
Property Features
Property Type: Residential - Single Family
Cooling: Electric
Garage: 2 car attached
Heating: Central
Home Style: Mediterranean
Roof Type: Tile
Stories: 1.0
Taxes: $8,550
Year Built: 2003
Amenities
None
Feature Descriptions
Appliances: Gas Water Heater, Dryer, Dishwasher, Microwave, Refrigerator, Water Heater, Washer, Range
Association Amenities: Clubhouse, Fitness Center, Jogging Path, Management, Playground, Pool, Spa/Hot Tub, Tennis Court(s), Manager On Site, Cafe/Restaurant, Pickleball Court(s), Sidewalks
Association Fee Includes: Cable TV, Maintenance Grounds, Security, Trash, Common Areas, Recreation Facility
Days on Site: 16
Exterior: CBS
Flooring: Vinyl
Furnished: Unfurnished
HOA Fee: $578/ Monthly
Hot Tub: Yes
Laundry: Laundry Room
Lot: Corner Lot
Lot: Corner Lot
Parcel#: 52424125050000600
Parking: Driveway, Garage, Attached Garage
Parking Notes: Driveway, Garage, Attached Garage
Patio/Porch: Patio - Open, Patio
Pets Allowed: Yes, Number Limit
Restrictions: Parking - No Commercial Vehicles
Security: Gated with Guard
Sewer: Public Sewer
Special View Info: Lake
SQFT Living: 1200
Structure Type: House
Total Rooms: 4
Utilities: Cable Available, Natural Gas Available, Water Available
Utilities: Cable Available, Natural Gas Available, Water Available
Water: Public
Room Sizes
Living Room: 14 X 17 Level Main
Kitchen: 9 X 12 Level Main
Primary Bedroom: 12 X 14 Level Main
Local Schools
High School: William T. Dwyer
Middle School: Watson B. Duncan
Elementary School: Marsh Pointe
Listed By / Shown By
Listed By
Agency Name: RE/MAX Direct
Agency Phone: 561-784-3000
Shown By
Agency Title: RealtyMark
Agency Phone: 888-260-0040

Estimate Your Payment
Estimated Payment
$ 2,346.18 per month $1,444.39 Principal & Interest $712.50 Property Tax $189.29 Homeowner's InsuranceChange Payment Information


542 Tomahawk Court | MLS# B26065190
This single family home located at 542 Tomahawk Court, Palm Beach Gardens, FL 33410 is currently listed for sale with an asking price of $649,000. This property was built in 2003 and has 2 bedrooms and 2 full baths with 1670 sq. ft. Tomahawk Court is located in the EVERGRENE subdivision. Search EVERGRENE real estate on www.realtymark.net today.