
BEDS2
BATHS2 full
SQUARE FEET1,331
MLS#PAPH2675656
STATUSACTIVE
PROPERTY TYPEResidential - Townhouse
SUBDIVISIONTHE VILLAGES AT PINE VALLEY
SCHOOLPHILADELPHIA CITY
Property Description
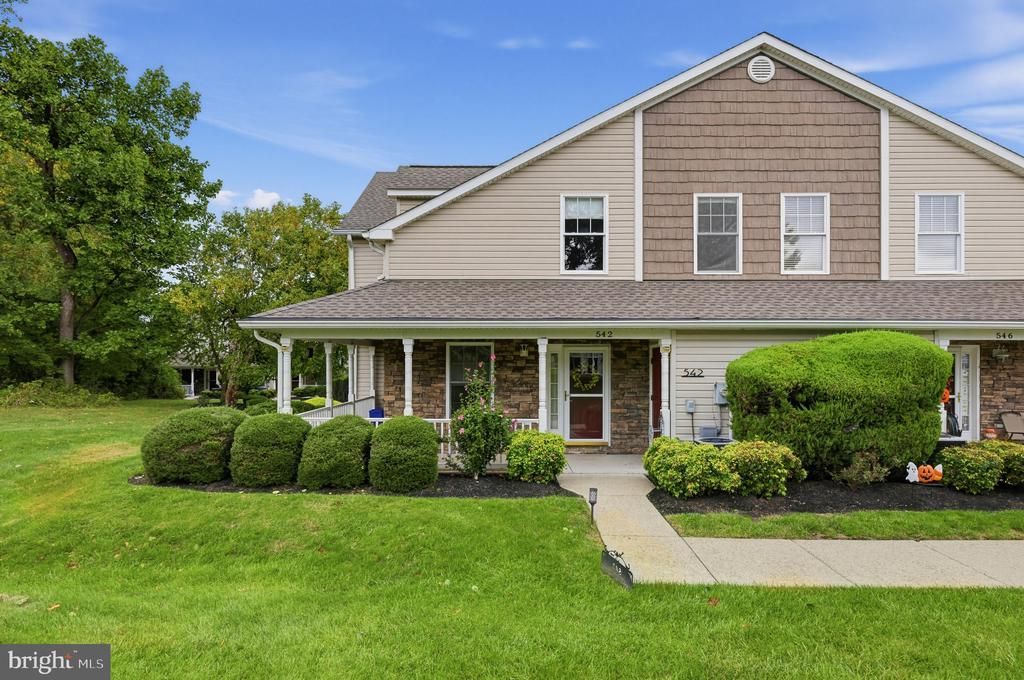
This move in ready home features 2 spacious bedrooms and 2 full bathrooms, perfect for comfortable living in the 55+ Villages of Pine Valley community. The main floor offers a good size living room with gas fireplace, 20' ceilings and lots of natural light coming through the abundant windows. There is also a bedroom and full bathroom on this level for those requiring first floor living accommodations. The second level features a relaxing loft, large bedroom, walk-in closet and full bathroom. The wrap around porch provides a peaceful and relaxing atmosphere with amazing views of nature. Residents enjoy a wealth of amenities, including an inviting indoor pool, a well-equipped fitness center, and a cozy library. The clubhouse serves as a hub for social gatherings and activities, fostering a strong sense of community. The neighborhood is surrounded by parks and walking trails, ideal for leisurely strolls or picnics. Convenient access to local services and shopping ensures that everything you need is just a short drive away. Experience the warmth and camaraderie of this vibrant community, where comfort and convenience come together.
Property Features
Property Type: Residential - Townhouse
Cooling: Central A/C, Ceiling Fan(s)
Fireplaces: 1
Fuel Type: Natural Gas
Heating: Forced Air
Home Style: Traditional
Roof Type: Shingle
Stories: 2.0
Taxes: $4,615
Year Built: 2006
Feature Descriptions
Additional Structures: Above Grade
Appliances: Built-In Microwave, Dishwasher, Disposal, Dryer, Oven/Range - Gas, Refrigerator, Washer
Community Amenities: Library, Art Studio, Billiard Room, Common Grounds, Community Center, Exercise Room, Meeting Room, Reserved/Assigned Parking
Condo/Coop Fee: $308.67/Monthly
Days on Site: 15
Electric: 100 Amp Service
Exterior: Batts Insulation
Exterior: Secure Storage, Street Lights
Fireplace: Gas/Propane
Flooring: Laminated
Interior: Bathroom - Tub Shower, Bathroom - Walk-In Shower, Carpet, Ceiling Fan(s), Dining Area, Recessed Lighting, Walk-in Closet(s)
Lot: Backs - Open Common Area, Corner
Municipality: PHILADELPHIA
Parking Features: Assigned
Parking Notes: 2 Total Parking Spaces
Pet Restrictions: Size/Weight Restriction
Rooms: Loft
Sewer: Public Sewer
Special View Info: Garden/Lawn
SQFT Above Finished: 1331
SQFT Total Finished: 1331
Structure Type: End of Row/Townhouse
Total Garage/Parking Spaces: 2
Water: Public
Local Schools
School District: PHILADELPHIA CITY
Listed By / Shown By
Listed By
Agency Name: Re/Max One Realty
Agency Phone: 2159538800
Shown By
Agency Title: RealtyMark
Agency Phone: 888-260-0040

Estimate Your Payment
Estimated Payment
$ 1,290.54 per month $800.98 Principal & Interest $384.58 Property Tax $104.97 Homeowner's InsuranceChange Payment Information


542 Easy Street, Unit T92 | MLS# PAPH2675656
This townhouse located at 542 Easy Street, Unit T92, Philadelphia, PA 19111 is currently listed for sale with an asking price of $359,900. This property was built in 2006 and has 2 bedrooms and 2 full baths with 1331 sq. ft. Easy Street, Unit T92 is located in the THE VILLAGES AT PINE VALLEY subdivision within the PHILADELPHIA CITY school district. Search THE VILLAGES AT PINE VALLEY real estate on www.realtymark.net today.