
BEDS3
BATHS2 full
SQUARE FEET1,713
MLS#794087
STATUSActive
PROPERTY TYPEResidential - Single Family
SUBDIVISIONCherokee Heights Phase III
Property Description
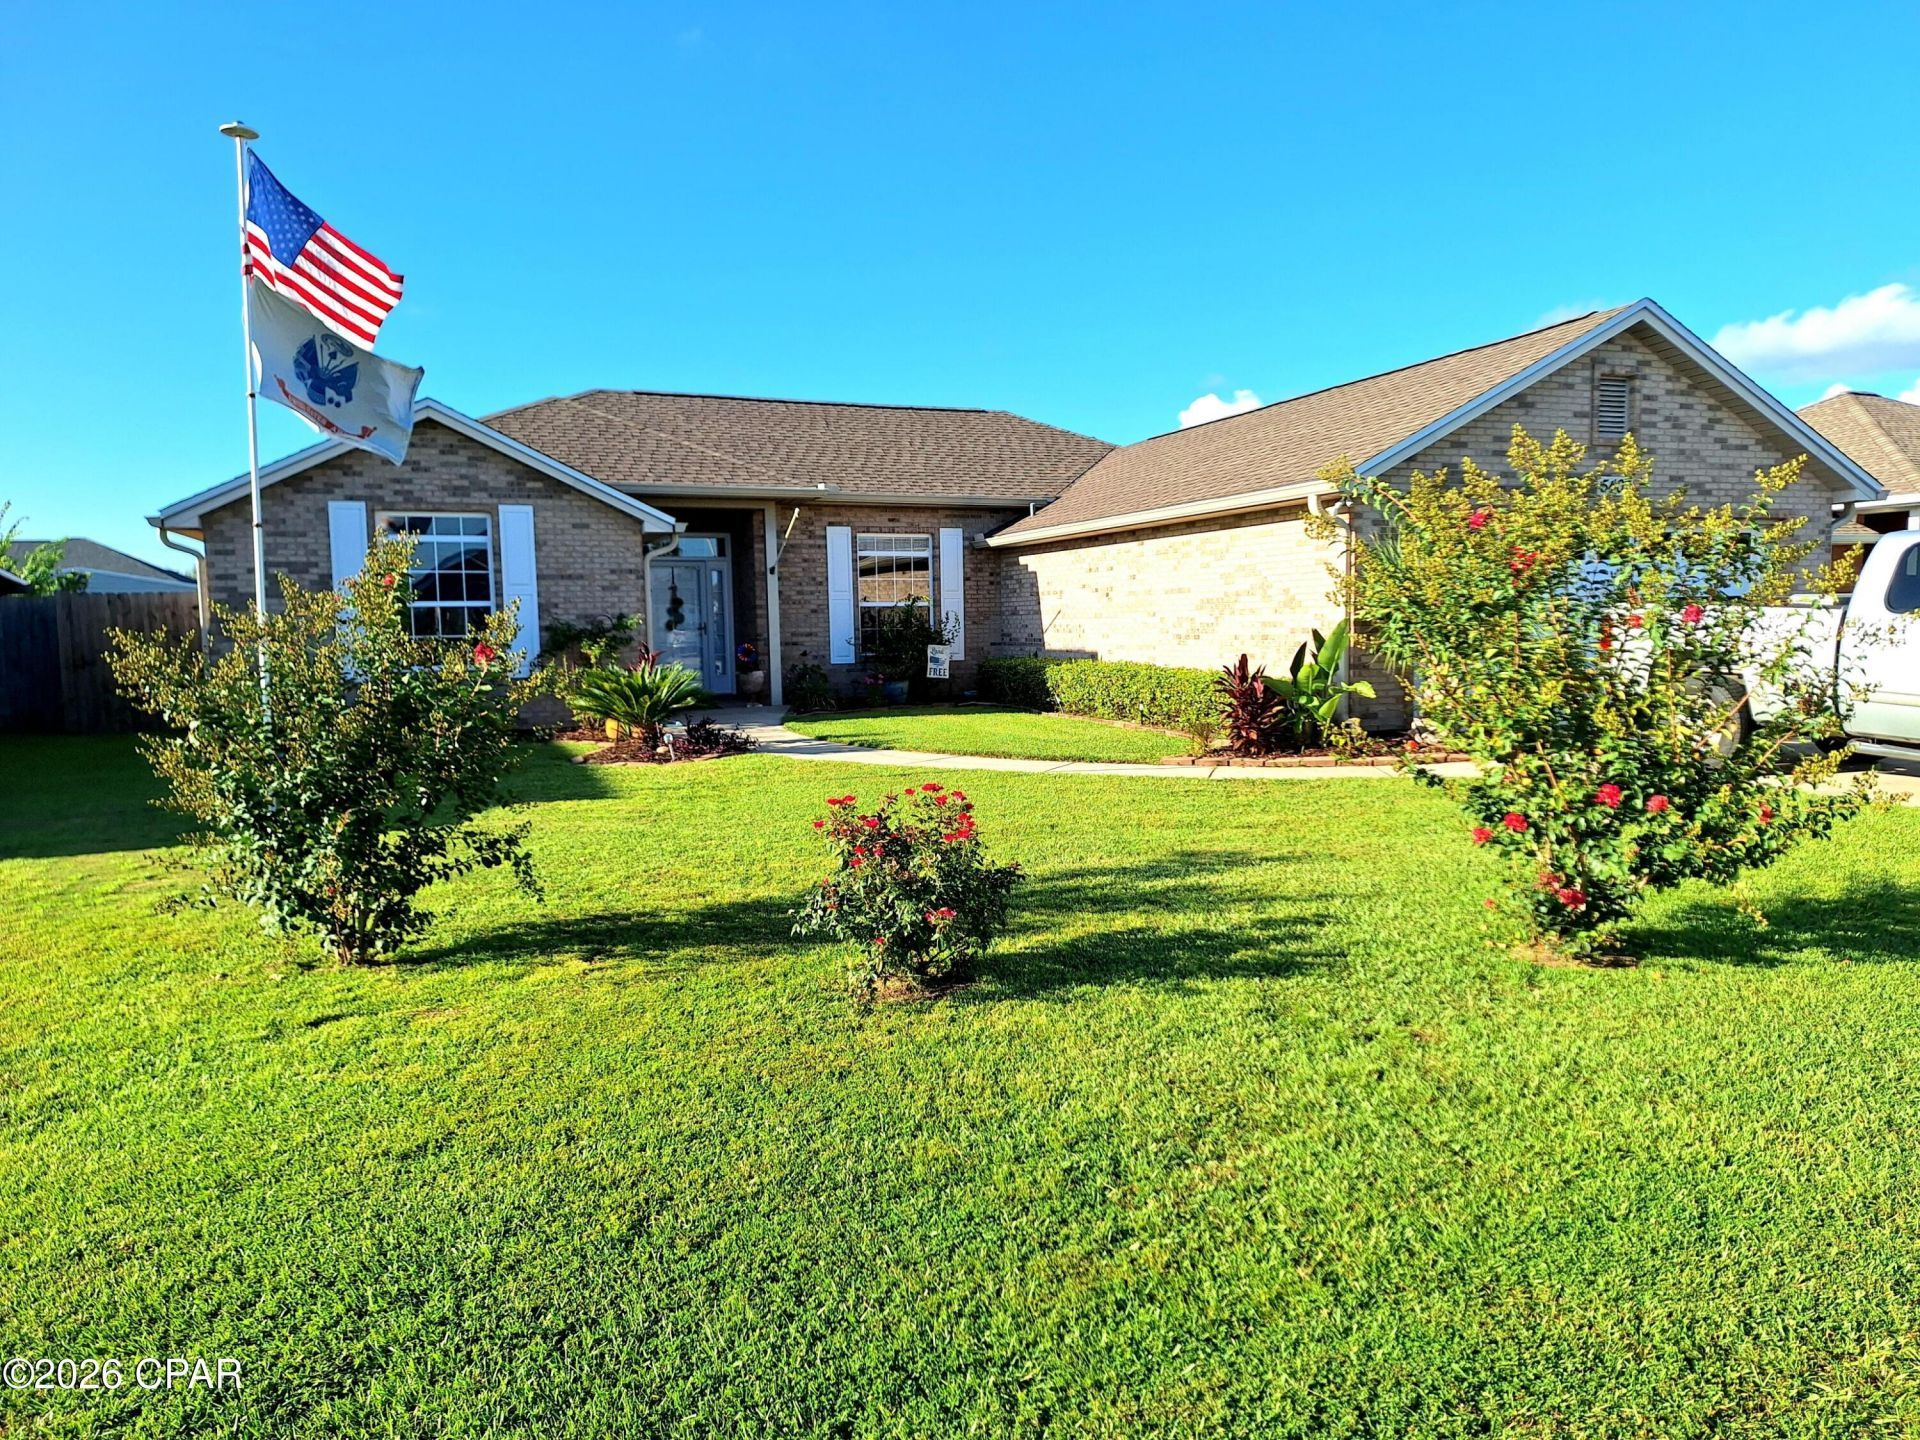
3/2 split plan with spacious open layout and plenty of storage. Improvements include: roof replaced 2023, hvac and hw heater 2024, updated lighting in dining, family rooms, faucets in baths and freshly painted interior 90% 2026, exterior shutters 2026, new appliances 2025 , professionally installed patio covers with gutters 2026. Must see home.
Property Features
Property Type: Residential - Single Family
Cooling: Central Air, Ceiling Fan(s)
Garage: 2
Heating: Central, Electric
Home Style: Contemporary
Lot Size: 0.21 Acres
Roof Type: Composition, Shingle
Stories: 1.0
Taxes: $2,000
Year Built: 2005
Amenities
Main Level Primary
Entrance Foyer
Porch
Feature Descriptions
Community Features: Short Term Rental Allowed
Days on Site: 17
Exterior: Brick Veneer, Wood Frame
Lot: Sprinkler System
Lot Dimensions: 70 x 130
Parcel#: 05860-304-000
Patio/Porch: Covered, Patio, Porch, Screened
Sewer: Public Sewer
Utilities: Electricity Available
Room Sizes
Garage: 22 X 19 Level - First
Laundry: 7 X 6 Level - First
Foyer: 7 X 7 Level - First
Full Bath: 10 X 6 Level - First
Bedroom: 14 X 11 Level - First
Bedroom: 14 X 11 Level - First
Dining Room: 11 X 10 Level - First
Kitchen: 12 X 11 Level - First
Living Room: 23 X 15 Level - First
Primary Bathroom: 10 X 8 Level - First
Primary Bedroom: 16 X 15 Level - First
Local Schools
High School: Bay
Middle School: Merritt Brown
Elementary School: Tommy Smith
Listed By / Shown By
Listed By
Agency Name: Beycome of Florida LLC
Shown By
Agency Title: RealtyMark
Agency Phone: 888-260-0040

Estimate Your Payment
Estimated Payment
$ 1,022.27 per month $756.47 Principal & Interest $166.67 Property Tax $99.14 Homeowner's InsuranceChange Payment Information


5407 Blue Dog Road | MLS# 794087
This single family home located at 5407 Blue Dog Road , Panama City, FL 32404 is currently listed for sale with an asking price of $339,900. This property was built in 2005 and has 3 bedrooms and 2 full baths with 1713 sq. ft. Blue Dog Road is located in the Cherokee Heights Phase III subdivision. Search Cherokee Heights Phase III real estate on www.realtymark.net today.