
BEDS5
BATHS3 full
SQUARE FEET2,100
MLS#MDPG2210758
STATUSACTIVE
PROPERTY TYPEResidential - Single Family
SUBDIVISIONDARCEY ESTATES
SCHOOLPRINCE GEORGES COUNTY PUBLIC SCHOOLS
Property Description
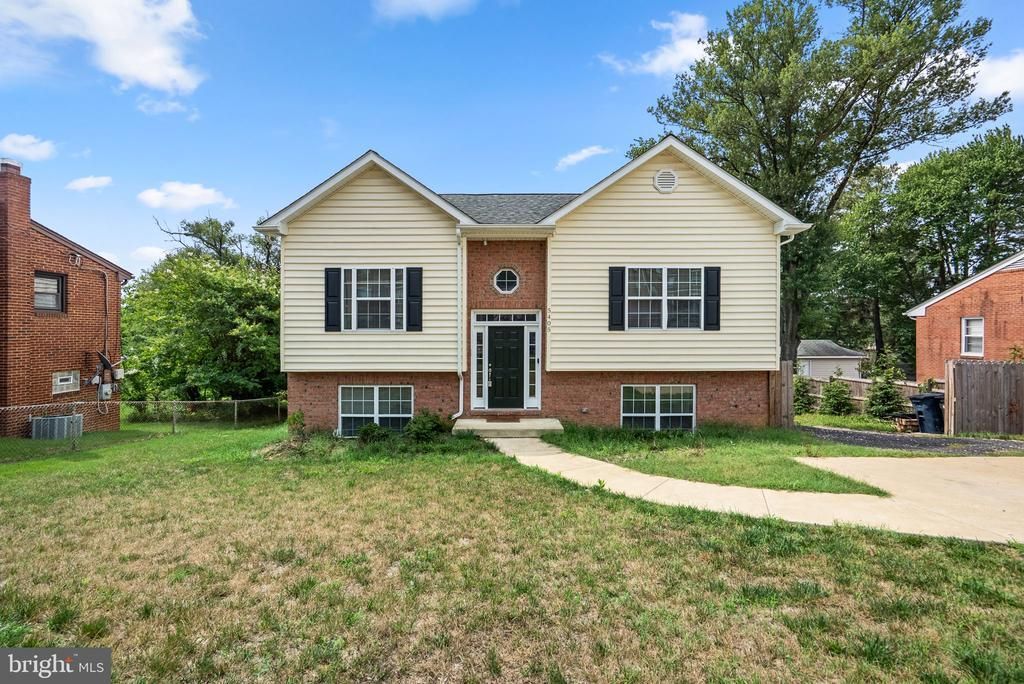
Built in 2022, this beautifully maintained home offers 5 bedrooms, 3 full bathrooms, and two fully finished levels designed for modern living. The open-concept kitchen features granite countertops, stainless steel appliances, and ample cabinet space. The flexible floor plan provides generous living space for families, guests, or a home office. Step outside to enjoy a large, fully fenced backyard, perfect for entertaining, gardening, pets, or play. The property also offers spacious parking space, providing convenience for multiple vehicles. Ideally located within walking distance to the Auth Road Metro Station, this home offers easy access to Washington, DC, Joint Base Andrews, and major commuter routes. Conveniently close to shopping, dining, parks, and everyday amenities. Move-in ready and offering the benefits of modern construction without the wait. Schedule your private tour today!
Property Features
Property Type: Residential - Single Family
Basement: Connecting Stairway, Fully Finished, Heated, Improved, Outside Entrance, Rear Entrance, Walkout Level
Basement: Yes
Cooling: Heat Pump(s)
Fuel Type: Electric
Heating: 90% Forced Air
Home Style: Split Foyer
Lot Size: 0.23 Acres
Roof Type: Shingle
Stories: 2.0
Taxes: $10,000
Year Built: 2022
Feature Descriptions
Additional Structures: Above Grade, Below Grade
Appliances: Built-In Microwave, Dishwasher, Disposal, Exhaust Fan, Icemaker, Microwave, Refrigerator, Stove
Days on Site: 51
Exterior: Vinyl Siding, Brick Front
Flooring: Hardwood, Carpet, Ceramic Tile
Interior: Dining Area, Entry Level Bedroom, Floor Plan - Open, Sprinkler System, Upgraded Countertops, Wood Floors
Lot Dimensions: 0.23 Acre(S)
Rooms: Living Room, Dining Room, Bedroom 2,Bedroom 3,Bedroom 4,Kitchen, Foyer, Bedroom 1,Recreation Room, Bathroom 1,Bathroom 2,Bathroom 3
Sewer: Public Sewer
SQFT Above Finished: 1100
SQFT Below Finished: 1000
SQFT Total Finished: 2100
Structure Type: Detached
Utilities: Electric Available, Natural Gas Available
Water: Public
Windows: Double Pane
Local Schools
School District: PRINCE GEORGES COUNTY PUBLIC SCHOOLS
Listed By / Shown By
Listed By
Agency Name: Signature Home Realty LLC
Agency Phone: 3012440117
Shown By
Agency Title: RealtyMark
Agency Phone: 888-260-0040

Estimate Your Payment
Estimated Payment
$ 2,217.56 per month $1,223.84 Principal & Interest $833.33 Property Tax $160.39 Homeowner's InsuranceChange Payment Information


5405 Auth Road | MLS# MDPG2210758
This single family home located at 5405 Auth Road, Suitland, MD 20746 is currently listed for sale with an asking price of $549,900. This property was built in 2022 and has 5 bedrooms and 3 full baths with 2100 sq. ft. Auth Road is located in the DARCEY ESTATES subdivision within the PRINCE GEORGES COUNTY PUBLIC SCHOOLS school district. Search DARCEY ESTATES real estate on www.realtymark.net today.