
BEDS3
BATHS2 full
SQUARE FEET2,225
MLS#2168759
STATUSActive
PROPERTY TYPEResidential - Single Family
SUBDIVISIONCurtiss-bright
Property Description
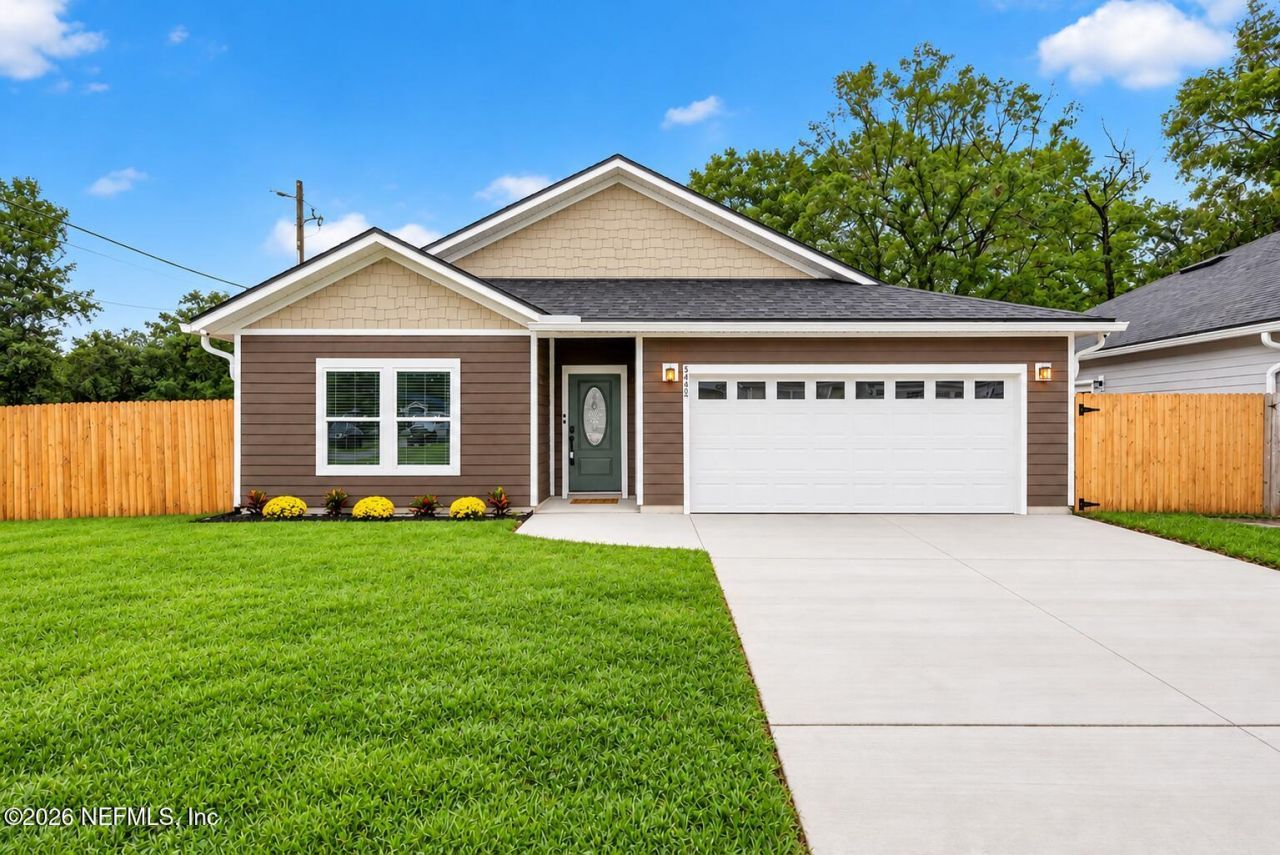
Welcome Home!! this stunning new construction offers modern elegance, comfort, and style! Featuring 3 bedrooms, 2 full bathrooms, and a versatile bonus room for extra storage, this home boasts an open floor plan, high ceilings, abundant natural light, and elegant lighting throughout. Gorgeous kitchen features quartz countertops, stainless steel appliances, pantry, and a beautiful statement island with warm wood finishes that add character and sophistication. The luxurious primary bathroom offers a smart LED lighted mirror, a spacious walk-in shower, and stylish modern finishes for a spa-like experience. Enjoy outdoor living on the spacious covered back porch, perfect for entertaining or relaxing while overlooking the fully fenced backyard. A huge two-car garage provides additional storage and convenience. Beautifully designed and move-in ready! Come and make this home yours. Schedule your private showing today! Seller is offering $5K towards closings costs with acceptable offer. Please schedule showings on showing time or call listing agent for any questions. Please check the document session. The pictures has been staged digitally.
Property Features
Property Type: Residential - Single Family
Cooling: Central Air
Fenced: Yes
Heating: Central
Roof Type: Shingle
Year Built: 2026
Feature Descriptions
Security: yes
Sewer: Public Sewer
Local Schools
High School: Jean Ribault
Middle School: Jean Ribault
Elementary School: Pickett
Listed By / Shown By

Estimate Your Payment
Estimated Payment
$ 805.51 per month $712.18 Principal & Interest $0.00 Property Tax (data not provided by mls) $93.33 Homeowner's InsuranceChange Payment Information


5402 Potomac Avenue | MLS# 2168759
This single family home located at 5402 Potomac Avenue, Jacksonville, FL 32254 is currently listed for sale with an asking price of $320,000. This property was built in 2026 and has 3 bedrooms and 2 full baths with 2225 sq. ft. Potomac Avenue is located in the Curtiss-bright subdivision. Search Curtiss-bright real estate on www.realtymark.net today.