
BEDS1
BATHS1 full
SQUARE FEET724
MLS#PACB2054480
STATUSACTIVE
PROPERTY TYPEResidential - Condominium
SUBDIVISIONVILLAGE OF MORELAND
SCHOOLWEST SHORE
Property Description
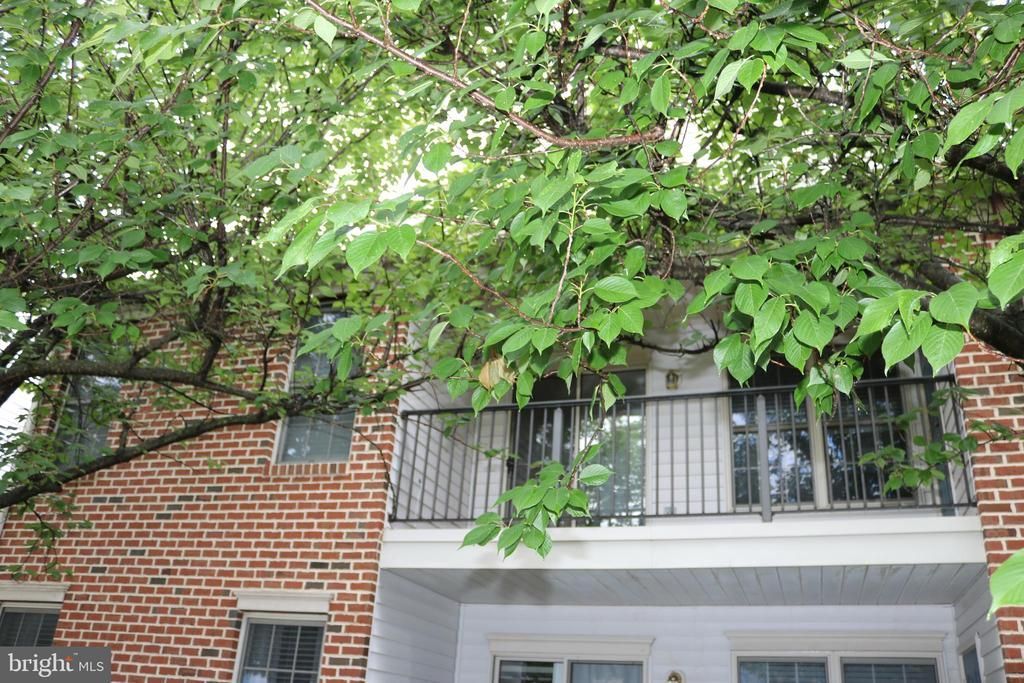
Located in the Village of Moreland IV Condo Complex! Rarely do these units come available! Move right into this 1 bedroom, 1 bath, updated condo! NEW in May 2026- Stove, Dishwasher, Microwave, FULL SIZE front loading LG stackable washer & Dryer, (SS REF included, it's a couple yrs old), Pantry cupboard, Gorgeous granite countertops, double kitchen sink, faucet, Carpet & Flooring, new paint with accent walls, 2 inch blinds through out, additional closet shelving for more storage, NEW digital thermostat, NEW kitchen light, NEW ceiling fan, NEW bathroom light, Bathroom has a new stand alone storage cabinet for all your supplies! 2 NEW GFIs and some other outlets! A roomy coat closet, Freshly power washed balcony for those cozy summer evenings! Storage shed off balcony. Heat pump with C/Air! Wired for FIOS! Tree lined street for privacy with a large parking lot! Minutes to RT 15 & PA Turnpike! Appx 8 miles to the PA State Capital complex! This unit must be Owner occupied!
Property Features
Property Type: Residential - Condominium
Cooling: Central A/C
Fuel Type: Electric
Heating: Heat Pump(s)
Home Style: Unit/Flat
Stories: 2.0
Taxes: $1,543
Year Built: 1997
Feature Descriptions
Additional Structures: Above Grade, Below Grade
Appliances: Built-In Microwave, Dishwasher, Disposal, Dryer - Front Loading, Microwave, Oven/Range - Electric, Refrigerator, Stainless Steel Appliances, Washer - Front Loading
Condo/Coop Fee: $108.44/Monthly
Exterior: Brick, Vinyl Siding
Exterior: Sidewalks, Street Lights
HOA Fee: $108.44/Monthly
Interior: Bathroom - Tub Shower, Carpet, Ceiling Fan(s), Combination Dining/Living, Floor Plan - Open, Kitchen - Galley, Upgraded Countertops, Walk-in Closet(s)
Municipality: LOWER ALLEN TWP
Pet Restrictions: Cats OK, Dogs OK, Number Limit, Size/Weight Restriction
Sewer: Public Sewer
SQFT Above Finished: 724
SQFT Total Finished: 724
Structure Type: Unit/Flat/Apartment
Water: Public
Local Schools
High School: CEDAR CLIFF
School District: WEST SHORE
Listed By / Shown By
Listed By
Agency Name: Iron Valley Real Estate of Central PA
Agency Phone: 7179964600
Shown By
Agency Title: RealtyMark
Agency Phone: 888-260-0400

Estimate Your Payment
Estimated Payment
$ 537.63 per month $361.65 Principal & Interest $128.58 Property Tax $47.40 Homeowner's InsuranceChange Payment Information


5401 Oxford Drive , Unit 08 | MLS# PACB2054480
This condo located at 5401 Oxford Drive , Unit 08, Mechanicsburg, PA 17055 is currently listed for sale with an asking price of $162,500. This property was built in 1997 and has 1 bedrooms and 1 full baths with 724 sq. ft. Oxford Drive , Unit 08 is located in the VILLAGE OF MORELAND subdivision within the WEST SHORE school district. Search VILLAGE OF MORELAND real estate on www.realtymark.net today.