
BEDS1
BATHS1 full 1 partial
SQUARE FEET1,000
MLS#B26033230
STATUSActive
PROPERTY TYPEResidential - Condominium
SUBDIVISIONVISTA DEL MAR CONDO BLDGS A-I
Property Description
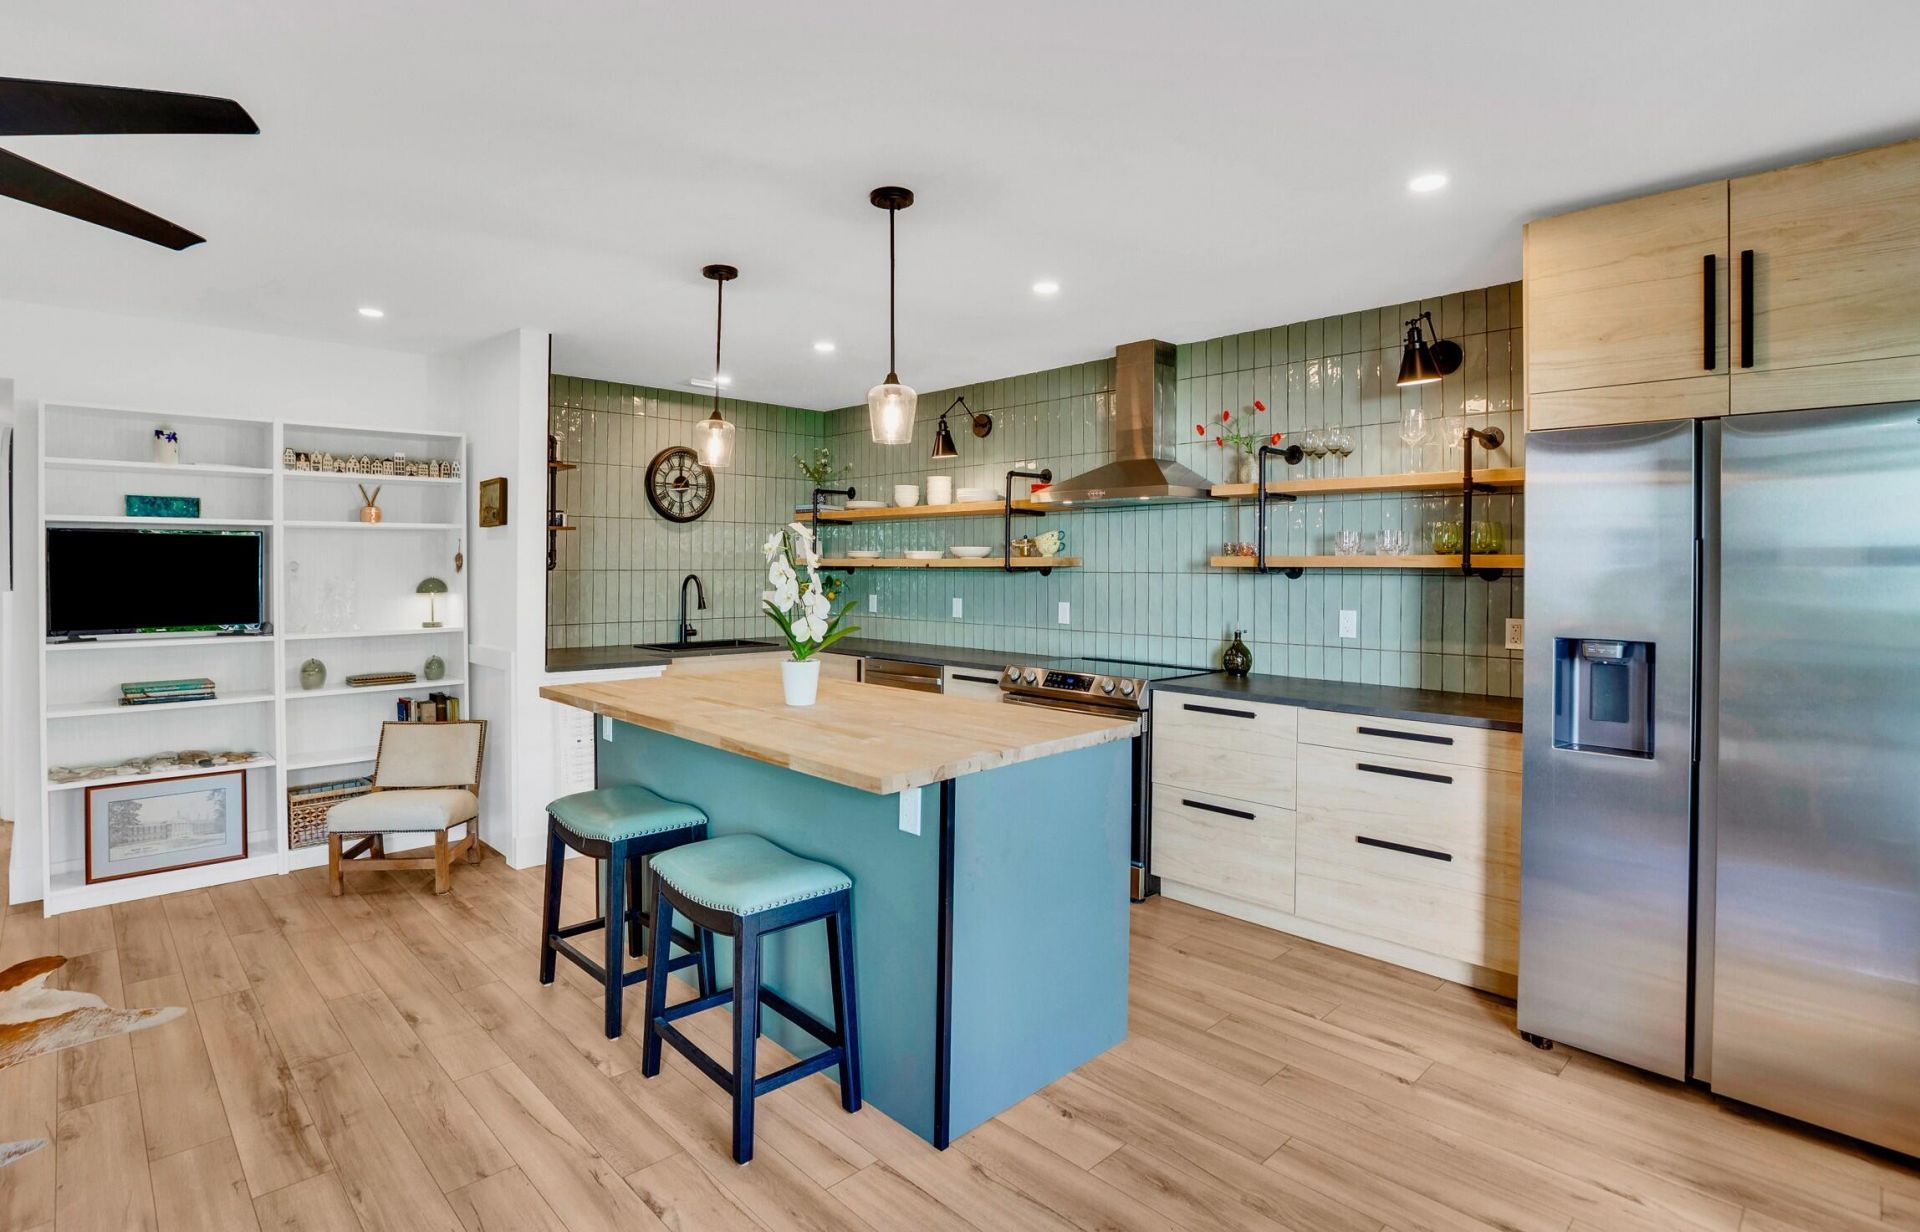
Live the extraordinary beach life. One-of-a-kind chic modern transformation elevates this oceanside 1-bedroom 1.5 baths unit well above the ordinary. Luxurious appointments include designer kitchen with open shelving and butcher-block island, stainless appliances. Enormous bedroom with barn-door access to en-suite bath with glass-enclosed shower. LVP flooring for easy living, quality appointments throughout. North-facing solarium provides additional living space and supplies a big walk-in storage room. Parking right at your back (beach) door for the ultimate in convenience. Mere steps to your private beach access for morning turtle watching or sunset strolls. Community clubhouse and pool. Active 55+ community, no pets.
Property Features
Property Type: Residential - Condominium
Cooling: Central Air, Ceiling Fan(s)
Heating: Central Individual
Home Style: Mediterranean
Roof Type: Other
Stories: 1.0
Taxes: $2,448
Year Built: 1973
Amenities
Kitchen Island
Storage
Feature Descriptions
Appliances: Electric Water Heater, Dishwasher, Electric Range, Refrigerator, Water Heater, Range
Association: DelMar Association, Inc.
Association Amenities: Clubhouse, Elevator(s), Game Room, Laundry, Management, Parking, Pool, Manager On Site, Heated Pool, Maintenance, Recreation Facilities
Association Fee Includes: Cable TV, Maintenance Grounds, Maintenance Structure, Sewer, Trash, Water, Common Areas, Elevator, Reserve F
Exterior: Stucco, CBS
Flooring: Vinyl
Furnished: Negotiable
HOA Fee: $1581.54/ Quarterly
Laundry: Laundry Room
Parcel#: 324019000060080000040
Parking: Assigned
Parking Notes: Assigned
Pets Allowed: No
Restrictions: Buyer Approval Required, Lease Restrictions
Sewer: Public Sewer
SQFT Living: 1000
Structure Type: Multi Family
Total Rooms: 5
Utilities: Cable Available, Electricity Connected, Sewer Connected, Water Connected
Utilities: Cable Available, Electricity Connected, Sewer Connected, Water Connected
Water: Public
Waterfront Features: Deeded Beach Access
Windows: Blinds, Storm Window(s), Tinted Windows
Room Sizes
Kitchen: 8 X 19 Level Main
Living Room: 12 X 19 Level Main
Primary Bedroom: 14 X 17 Level Main
Florida Room: 6 X 16 Level Main
Other: 4 X 6 Level Main
Local Schools
High School: Vero Beach
Middle School: Gifford
Elementary School: Beachland
Listed By / Shown By
Listed By
Agency Name: One Sotheby's Int'l Realty
Agency Phone: 772-222-5215
Shown By
Agency Title: RealtyMark
Agency Phone: 888-260-0400

Estimate Your Payment
Estimated Payment
$ 996.84 per month $700.97 Principal & Interest $204.00 Property Tax $91.86 Homeowner's InsuranceChange Payment Information


5400 Jimmy Buffett Mem Highway, Unit H4 | MLS# B26033230
This condo located at 5400 Jimmy Buffett Mem Highway, Unit H4, Indian River Shores, FL 32963 is currently listed for sale with an asking price of $314,963. This property was built in 1973 and has 1 bedrooms and 1 full and 1 partial baths with 1000 sq. ft. Jimmy Buffett Mem Highway, Unit H4 is located in the VISTA DEL MAR CONDO BLDGS A-I subdivision. Search VISTA DEL MAR CONDO BLDGS A-I real estate on www.realtymark.net today.