
BEDS3
BATHS1 full
SQUARE FEET952
MLS#PABU2120658
STATUSPENDING
PROPERTY TYPEResidential - Single Family
SUBDIVISIONSPEEDWAY
SCHOOLCENTENNIAL
Property Description
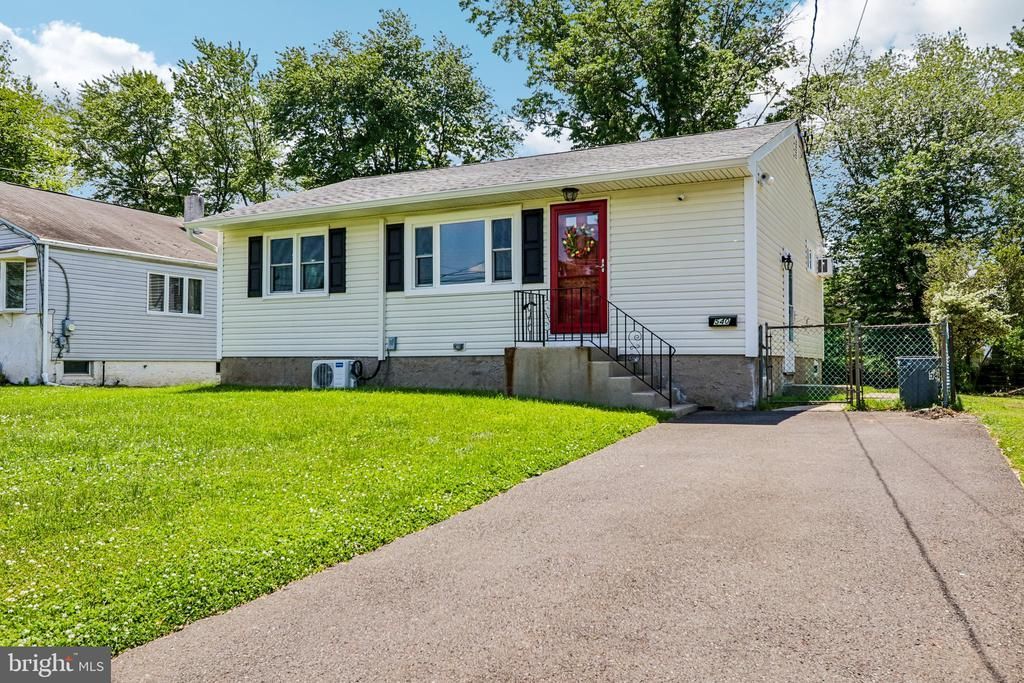
Charming and move-in ready 3-bedroom, 1-bath ranch offering easy one-floor living! This well-maintained home features an updated kitchen with modern dark cabinetry, granite countertops, tile backsplash, and black appliances. The spacious living room boasts updated flooring, neutral paint tones, and abundant natural light. A full unfinished basement provides endless possibilities for storage, workshop space, or future finishing potential. Enjoy the large fenced backyard, covered rear patio, and private driveway with off-street parking. Conveniently located close to shopping, dining, schools, and major routes. A great opportunity for all buyers. Schedule your showing today!!
Property Features
Property Type: Residential - Single Family
Basement: Full
Basement: Yes
Cooling: Ductless/Mini-Split, Window Unit(s)
Fuel Type: Oil
Heating: Baseboard - Hot Water, Radiant
Home Style: Ranch/Rambler
Lot Size: 0.00 Acre(S)
Stories: 1.0
Taxes: $0
Year Built: 1962
Feature Descriptions
Additional Structures: Above Grade, Below Grade
Days on Site: 71
Exterior: Frame
Lot Dimensions: 0.00 Acre(S)
Municipality: WARMINSTER TWP
Parking Notes: 3 Total Parking Spaces
Sewer: Public Sewer
SQFT Above Finished: 952
SQFT Total Finished: 952
Structure Type: Detached
Total Garage/Parking Spaces: 3
Water: Public
Local Schools
School District: CENTENNIAL
Listed By / Shown By
Listed By
Agency Name: RE/MAX Aspire
Agency Phone: 2159453000
Shown By
Agency Title: RealtyMark
Agency Phone: 888-260-0040

Estimate Your Payment
Estimated Payment
$ 981.47 per month $867.75 Principal & Interest $0.00 Property Tax (data not provided by mls) $113.72 Homeowner's InsuranceChange Payment Information


540 Olive Street | MLS# PABU2120658
This single family home located at 540 Olive Street, Warminster, PA 18974 is currently listed for sale with an asking price of $389,900. This property was built in 1962 and has 3 bedrooms and 1 full baths with 952 sq. ft. Olive Street is located in the SPEEDWAY subdivision within the CENTENNIAL school district. Search SPEEDWAY real estate on www.realtymark.net today.