
BEDS4
BATHS2 full 1 partial
MLS#4056058
STATUS
PROPERTY TYPEResidential - Single Family
Property Description
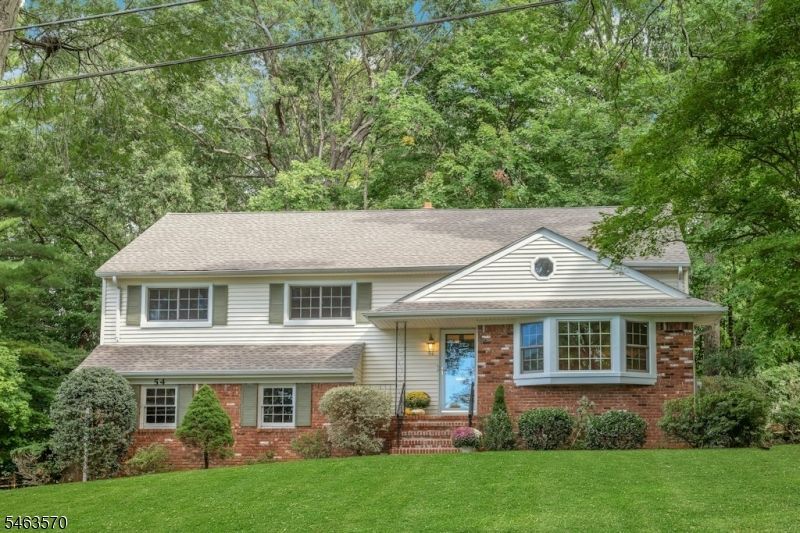
Welcome to this well-maintained 4-bedroom home in the highly desirable Murray Hill section of New Providence, NJ, located in the award-winning New Providence School District. Offering 4 bedrooms, 2.1 baths, a large two-car attached garage, generous living space, and excellent closet storage, this home delivers the space, location, and property today's buyers are searching for.New windows and a roof replaced in 2025 provide peace of mind for the next owners.The inviting interior features an eat-in kitchen, formal dining room, spacious living room, and bright family room with a wood-burning fireplace comfortable spaces for everyday living and entertaining. A large unfinished basement provides additional space for a play area, home gym, workshop, or storage. The true standout is the exceptional .60-acre private, flat rear lot. The expansive backyard offers tremendous space for outdoor entertaining, recreation, gardening, or simply enjoying the privacy and open setting. Large, level rear lots like this are a rare find in Murray Hill and New Providence.Enjoy the home as it is or explore its exciting future expansion potential while retaining abundant outdoor space.With four bedrooms, 2.1 baths, a two-car garage, a large flat backyard, expansion potential, and a sought-after Murray Hill location, this property checks all the boxes and offers an increasingly rare opportunity.
Property Features
Property Type: Residential - Single Family
Basement: Yes
Basement: Unfinished
Cooling: 1 Unit, Central Air
Fuel Type: Gas-Natural
Garage: 2
Heating: 1 Unit, Forced Hot Air
Home Style: Split Level
Lot Size: 0.61 Acres
Roof Type: Asphalt Shingle
Taxes: $17,644
Year Built: 1965
Amenities
Open Porch(es)
Patio
Feature Descriptions
Appliances: Carbon Monoxide Detector, Cooktop - Gas, Dishwasher, Dryer, Range/Oven-Electric, Refrigerator, Washer
Days on Site: 18
Driveway: 2 Car Width
Exterior: Vinyl Siding
Fireplace: Family Room, Wood Burning
Flooring: Carpeting, Laminate, Tile, Wood
Lot: Level Lot
Lot Dimensions: 0.61 acre(s)
Parking Notes: Attached Garage
Sewer: Public Sewer
Utilities: Electric, Gas In Street
Water: Public Water
Room Sizes
Primary: 14x14
Bedroom 2: 13x11
Bedroom 3: 10x10
Bedroom 4: 15x14
Dining Room: 14x12
Family Room: 26x13
Kitchen: 14x12
Living Room: 16x15
Storage Room: 31x20
Foyer: 13x6
Local Schools
High School: New ProvHS
Middle School: New ProvMS
Listed By / Shown By
Listed By
Agency Name: PROMINENT PROPERTIES SIR
Agency Contact: 201-280-8907
Shown By
Agency Title: RealtyMark
Agency Phone: 888-260-0040

Estimate Your Payment
Estimated Payment
$ 4,365.15 per month $2,559.40 Principal & Interest $1,470.33 Property Tax $335.42 Homeowner's InsuranceChange Payment Information


54 Yarmouth Dr | MLS# 4056058
This single family home located at 54 Yarmouth Dr, New Providence, NJ 07974 is currently listed for sale with an asking price of $1,150,000. This property was built in 1965 and has 4 bedrooms and 2 full and 1 partial baths. Search New Providence real estate on www.realtymark.net today.