
BEDS4
BATHS2 full 2 partial
SQUARE FEET2,536
MLS#PABK2071430
STATUSPENDING
PROPERTY TYPEResidential - Single Family
SUBDIVISIONMEADOWS HEIDELBERG
SCHOOLTULPEHOCKEN AREA
Property Description
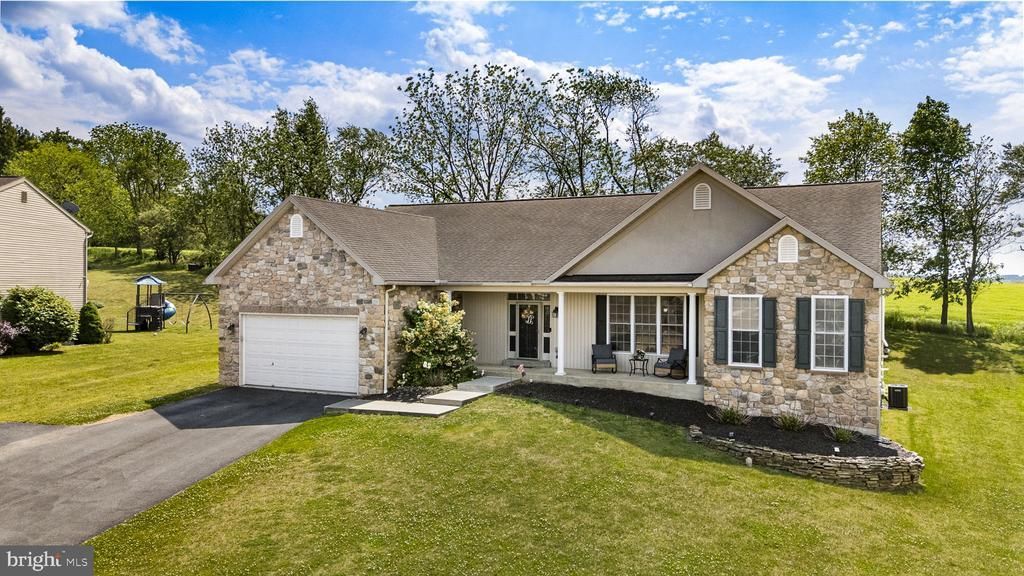
Welcome Home to Your Serene Countryside Oasis! Discover the perfect blend of peaceful rural charm and everyday convenience in this beautifully maintained home, nestled in a desirable development within the highly regarded Tulpehocken School District. Imagine waking up to breathtaking backyard views of rolling farmland, where horses, deer, and an array of local wildlife often wander by. It would be your own private slice of Pennsylvania countryside right outside your door. Yet you’re never far from it all: local golf courses, restaurants, gas stations, grocery and convenience stores, playgrounds, and scenic parks are just around the corner, with Blue Marsh Lake only a short drive away for boating, hiking, and year-round recreation. Step inside to an inviting open-concept layout that flows effortlessly between oversized living spaces, a large cathedral ceiling in the living room. a generous kitchen, and spacious bedrooms, ideal for both relaxed family living and effortless entertaining. The highlight? A stunning stone fireplace tucked in the corner of the living room, creating the ultimate cozy gathering spot for crisp winter evenings. This home offers endless possibilities to make it your own. More detailed specifications and professional photos are on the way. You don’t miss your chance to tour this rare countryside gem! Schedule your private showing today and experience the lifestyle you’ve been dreaming of.
Property Features
Property Type: Residential - Single Family
Basement: Full, Improved, Partially Finished
Basement: Yes
Cooling: Central A/C
Fireplaces: 1
Fuel Type: Natural Gas
Garage: 2
Heating: Forced Air
Home Style: Ranch/Rambler
Lot Size: 0.36 Acres
Roof Type: Shingle
Stories: 1.0
Taxes: $6,702
Year Built: 2006
Feature Descriptions
Accessibility: Level Entry - Main
Additional Structures: Above Grade, Below Grade
Appliances: Built-In Microwave, Dishwasher, Disposal, Dryer, Oven - Self Cleaning, Oven/Range - Gas, Stainless Steel Appliances, Washer, Water Conditioner - Owned, Water Heater
Days on Site: 78
Electric: 200+ Amp Service
Exterior: Sidewalks
Exterior: Stone, Vinyl Siding
Fencing: Split Rail, Wire, Rear
Fireplace: Corner, Gas/Propane, Stone
Flooring: Ceramic Tile, Carpet
HOA Fee: $95.00/Annually
Location: Rural
Lot: Backs to Trees, Front Yard, Rear Yard, SideYard(s)
Lot Dimensions: 0.36 Acre(S)
Municipality: JEFFERSON TWP
Parking Notes: 8 Total Parking Spaces
Pet Restrictions: No Pet Restrictions
Rooms: Living Room, Dining Room, Primary Bedroom, Kitchen, Foyer, Laundry, Primary Bathroom, Additional Bedroom
Sewer: Public Sewer
Special View Info: Trees/Woods, Valley, Scenic Vista
SQFT Above Finished: 2536
SQFT Total Finished: 2536
Structure Type: Detached
Total Garage/Parking Spaces: 8
Water: Public
Room Sizes
Foyer: 12 x 12 Level - Main
Dining Room: 16 x 12 Level - Main
Kitchen: 22 x 12 Level - Main
Living Room: 24 x 18 Level - Main
Primary Bedroom: 20 x 14 Level - Main
Primary Bathroom: 14 x 12 Level - Main
Laundry: 11 x 8 Level - Main
Additional Bedroom: 15 x 10 Level - Lower 1
Additional Bedroom: 15 x 13 Level - Main
Additional Bedroom: 14 x 13 Level - Main
Local Schools
School District: TULPEHOCKEN AREA
Listed By / Shown By
Listed By
Agency Name: RE/MAX Of Reading
Agency Phone: 6106702770
Shown By
Agency Title: RealtyMark
Agency Phone: 888-260-0040

Estimate Your Payment
Estimated Payment
$ 1,665.83 per month $979.03 Principal & Interest $558.50 Property Tax $128.30 Homeowner's InsuranceChange Payment Information


54 Walnut Dr W | MLS# PABK2071430
This single family home located at 54 Walnut Dr W, Bernville, PA 19506 is currently listed for sale with an asking price of $439,900. This property was built in 2006 and has 4 bedrooms and 2 full and 2 partial baths with 2536 sq. ft. Walnut Dr W is located in the MEADOWS HEIDELBERG subdivision within the TULPEHOCKEN AREA school district. Search MEADOWS HEIDELBERG real estate on www.realtymark.net today.