
BEDS4
BATHS3 full 1 partial
MLS#4048453
STATUS
PROPERTY TYPEResidential - Farm
Property Description
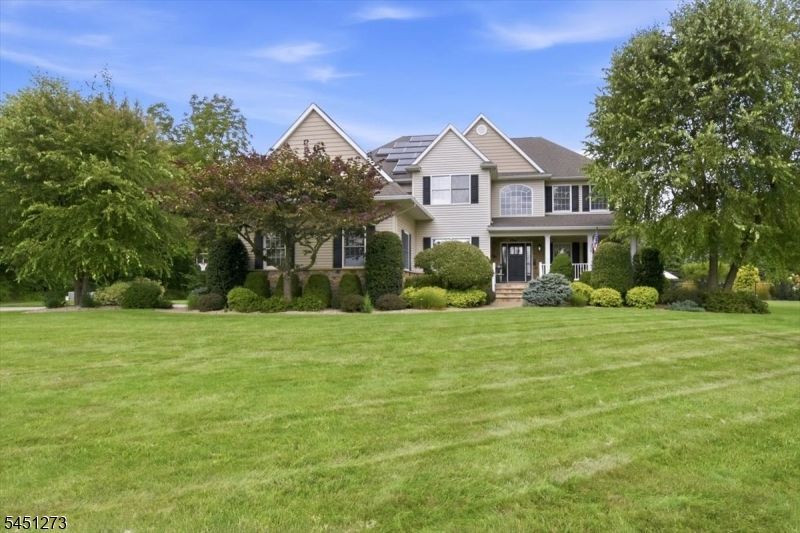
Welcome to this inviting home where thoughtful design and effortless flow create a comfortable retreat that feels both spacious and welcoming. The first floor features hardwood floors and custom millwork. A large kitchen opens to the family room, showcasing granite countertops and updated appliances. A first-floor office and a versatile second-level bonus room designed with soundproofing and cork flooring enhance the home's functionality. The second level also features a convenient laundry room and a Jack and Jill bathroom. The primary suite includes a sitting room, walk-in closet, and en suite bath with a Jacuzzi, heated floors, double sinks, and a tiled shower. The unfinished basement is plumbed for radiant heat, offering expansion potential. Step outside to serene grounds and an oversized masonry patio. Enjoy the solar-heated saltwater pool, a backyard volleyball court that converts to an ice rink in winter, a fire pit, and a barn-like style built with on-site timber. An outdoor kitchen completes this space. The property also includes solar panels for energy efficiency. Located in a top school district near Routes 78 and 206, with easy access to Long Valley shops, farms, and trails. This home perfectly balances comfortable indoor living with exceptional outdoor space a wonderful place to call your own. Fireplace and Wood Stove are as is; seller has no known issues. Highest & Best Due Wednesday 9/2 at 12:00 PM (Noon)
Property Features
Property Type: Residential - Farm
Basement: Yes
Basement: Unfinished
Cooling: 2 Units, Central Air, Multi-Zone Cooling
Fenced: Yes
Fuel Type: Gas-Propane Owned, Solar-Leased
Garage: 3
Heating: 2Units, ForcedHA, Humidifr
Home Style: Colonial
Lot Size: 4.90 Acres
Roof Type: Asphalt Shingle
Taxes: $19,435
Year Built: 2007
Amenities
Blinds
CeilCath
FireExtg
CeilHigh
SecurSys
SmokeDet
StallTub
StereoSy
TubShowr
WlkInCls
Gazebo
MetalFnc
OutDrKit
Patio
Storage
ThrmlW&D
Feature Descriptions
Appliances: Carbon Monoxide Detector, Cooktop - Gas, Dishwasher, Dryer, Generator-Hookup, Kitchen Exhaust Fan, Microwave Oven, Refrigerator, Trash Compactor, Washer, Water Filter
Bath: Jetted Tub, Stall Shower
Days on Site: 8
Driveway: 2 Car Width, Blacktop
Exterior: Stone, Vinyl Siding
Fireplace: Family Room, Pellet Stove, See Remarks, Wood Burning
Flooring: Carpeting, See Remarks, Tile, Wood
Handicap: No
Lot: Flag Lot, Level Lot, Open Lot, Wooded Lot
Lot Dimensions: 4.90 acre(s)
Outbuilding(s): Yes
Parking Notes: Attached Garage
Pool: Heated, In-Ground Pool, Liner
Security: yes
Sewer: Septic 4 Bedroom Town Verified
Swimming Pool: Yes
Utilities: Electric, Gas-Propane, See Remarks
Water: Well
Room Sizes
Primary: 22x24
Bedroom 2: 14x13
Bedroom 3: 14x12
Bedroom 4: 14x12
Dining Room: 18x13
Family Room: 21x16
Kitchen: 21x18
Living Room: 14x13
Office: 14x12
Rec Room: 20x16
Local Schools
High School: W.M. Central
Middle School: Long Valley
Elementary School: Oldfarmers
Listed By / Shown By
Listed By
Agency Name: KL SOTHEBY'S INT'L. REALTY
Agency Contact: 908-399-1540
Shown By
Agency Title: RealtyMark
Agency Phone: 888-260-0040

Estimate Your Payment
Estimated Payment
$ 4,514.40 per month $2,559.40 Principal & Interest $1,619.58 Property Tax $335.42 Homeowner's InsuranceChange Payment Information


54 W Valley Brook Rd | MLS# 4048453
This farm located at 54 W Valley Brook Rd, Washington, NJ 07853 is currently listed for sale with an asking price of $1,150,000. This property was built in 2007 and has 4 bedrooms and 3 full and 1 partial baths. Search Washington real estate on www.realtymark.net today.