
BEDS2
BATHS2 full
MLS#4036598
STATUS
PROPERTY TYPEResidential - Single Family
Property Description
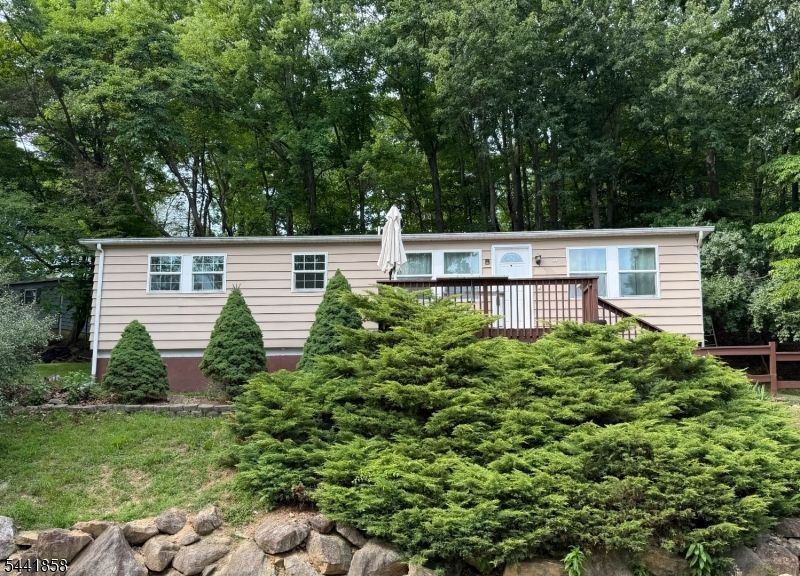
Sun-filled 2-bedroom, 2-full-bath ranch style home perched atop a hill, offering beautiful scenic views and desirable southern exposure. The bright and inviting living/dining room with natural light features soaring vaulted ceilings and a cozy pellet stove, creating a warm and spacious atmosphere perfect for everyday living and entertaining. The fully equipped kitchen opens to the dining area and is highlighted by attractive wood columns. Additional updates include new laminate flooring throughout, renovated bathrooms, updated kitchen and numerous modern finishes throughout the home. Step outside to enjoy the spacious front deck, complete with a bar-style table and bench an ideal spot for morning coffee, outdoor dining, or unwinding with a glass of wine while taking in the peaceful surroundings. Parking for two vehicles is available directly in front of the home. This home is located in the sought-after Solitude Village HOA, residents enjoy access to a community pool, basketball court, and playground. Nature lovers will appreciate being a close distance from the Columbia Trail, Solitude Lake, and scenic waterfall, while also enjoying easy access to shopping, supermarkets, restaurants, parks, and hiking trails. Easy access to train/bus transportation, Rt 78, 22 & 31. Don't miss this exceptional opportunity to own a move-in-ready home in a fantastic location. Schedule your showing today!
Property Features
Property Type: Residential - Single Family
Basement: Crawl Space
Cooling: Window A/C(s)
Fuel Type: Electric
Heating: 1 Unit, Baseboard - Electric
Home Style: Ranch
Lot Size: 0.12 Acres
Roof Type: Asphalt Shingle
Taxes: $5,348
Year Built: 1978
Amenities
Deck
Feature Descriptions
Appliances: Carbon Monoxide Detector, Dishwasher, Dryer, Wall Oven(s) - Electric, Washer
Bath: Tub Only
Days on Site: 22
Driveway: Additional Parking
Exterior: Aluminum Siding
Fireplace: Living Room, Pellet Stove
Flooring: Laminate
Lot Dimensions: 0.12 acre(s)
Pool: Association Pool, Indoor Pool
Sewer: Public Sewer
Swimming Pool: Yes
Utilities: All Underground
Water: Public Water
Room Sizes
Primary: 14x11
Bedroom 2: 11x8
Dining Room: 12x10
Kitchen: 12x11
Living Room: 22x12
Listed By / Shown By
Listed By
Agency Name: COLDWELL BANKER REALTY
Agency Contact: 732-672-2420
Shown By
Agency Title: RealtyMark
Agency Phone: 888-260-0040

Estimate Your Payment
Estimated Payment
$ 1,188.25 per month $656.54 Principal & Interest $445.67 Property Tax $86.04 Homeowner's InsuranceChange Payment Information


54 Northwood Dr | MLS# 4036598
This single family home located at 54 Northwood Dr, High Bridge, NJ 08829 is currently listed for sale with an asking price of $295,000. This property was built in 1978 and has 2 bedrooms and 2 full baths. Search High Bridge real estate on www.realtymark.net today.