
BEDS1
BATHS1 full
SQUARE FEET810
MLS#NJME2082122
STATUSACTIVE
PROPERTY TYPEResidential - Condominium
SUBDIVISIONGARDENVIEW TERRACE
SCHOOLEAST WINDSOR REGIONAL SCHOOLS
Property Description
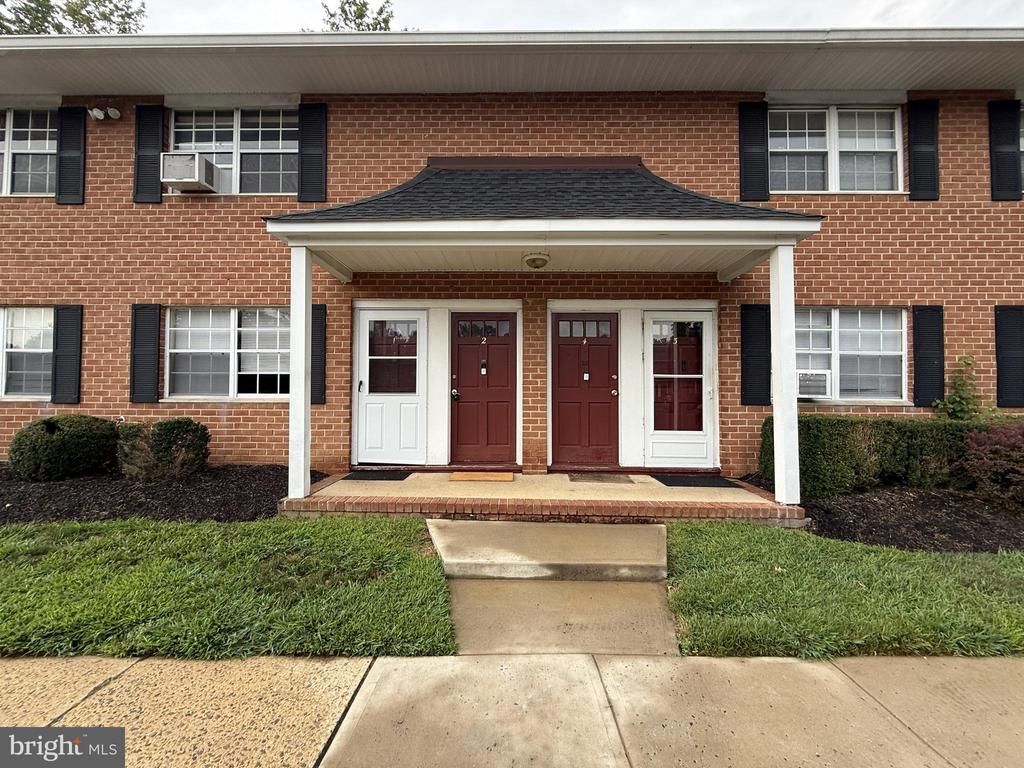
Well-maintained end-unit 1-bedroom, 1-bathroom condo offering comfortable living in a desirable setting. The spacious layout features a welcoming living room, formal dining room, and plenty of natural light throughout. The unit has been well cared for and is ready for its next owner to make it their own. Conveniently located near shopping, dining, major highways, and public transportation. A great opportunity for a first-time buyer, downsizer, or investor!
Property Features
Property Type: Residential - Condominium
Cooling: Window Unit(s)
Fuel Type: Natural Gas
Heating: Central
Stories: 1.0
Taxes: $2,201
Year Built: 1968
Feature Descriptions
Additional Structures: Above Grade, Below Grade
Community Amenities: Swimming Pool
Days on Site: 19
Exterior: Frame
Flooring: Wall to Wall Carpeting
HOA Fee: $305.00/Monthly
Municipality: EAST WINDSOR TWP
Rooms: Living Room, Dining Room, Primary Bedroom, Kitchen
Sewer: Public Sewer
SQFT Above Finished: 810
SQFT Total Finished: 810
Structure Type: Unit/Flat/Apartment
Units: 1
Water: Public
Room Sizes
Kitchen: 8 x 8 Level - Upper 1
Living Room: 12 x 17 Level - Upper 1
Primary Bedroom: 15 x 11 Level - Upper 1
Dining Room: 9 x 10 Level - Upper 1
Local Schools
School District: EAST WINDSOR REGIONAL SCHOOLS
Listed By / Shown By
Listed By
Agency Name: Orange Key Realty
Agency Phone: 7322976969
Shown By
Agency Title: RealtyMark
Agency Phone: 888-260-0040

Estimate Your Payment
Estimated Payment
$ 681.83 per month $440.66 Principal & Interest $183.42 Property Tax $57.75 Homeowner's InsuranceChange Payment Information


54 Garden View, Unit 2 | MLS# NJME2082122
This condo located at 54 Garden View, Unit 2, Hightstown, NJ 08520 is currently listed for sale with an asking price of $198,000. This property was built in 1968 and has 1 bedrooms and 1 full baths with 810 sq. ft. Garden View, Unit 2 is located in the GARDENVIEW TERRACE subdivision within the EAST WINDSOR REGIONAL SCHOOLS school district. Search GARDENVIEW TERRACE real estate on www.realtymark.net today.