
BEDS4
BATHS2 full
SQUARE FEET1,983
MLS#4040008
STATUS
PROPERTY TYPEResidential - Single Family
Property Description
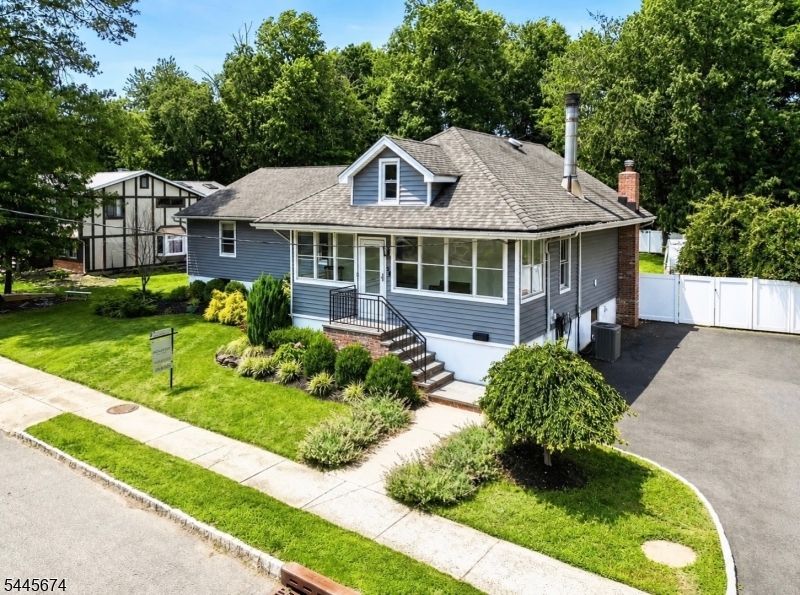
Welcome to the stunning fully renovated 4 bedroom expanded ranch on an oversized lot in one of Roseland's most desirable neighborhoods. This move-in-ready home has been thoughtfully updated with high-end finishes throughout. A charming enclosed front porch welcomes you into a bright interior featuring hardwood and tile floors, a convenient laundry room, and an updated full bath. The chef's kitchen offers stainless steel appliances, quartzite countertops, a center island, abundant cabinetry, and an open layout overlooking the living and dining areas. The living room features a natural stone gas fireplace and large windows with beautiful backyard views. The spacious primary suite includes a dual vanity en-suite bath, 2 walk-in closets, and a new sliding glass door leading to the expanded rear deck. Three additional sun-filled bedrooms feature brand-new built-in closets. Enjoy a private, fully fenced backyard with mature trees, an oversized deck, and endless possibilities for a pool, outdoor kitchen, or play area. The walkout basement offers high ceilings, a French drain, and approx. 1,000 sq ft of potential finished living space. Preexisting architect plans for a future second-story addition add even more potential. Conveniently located near Rt 280 and Garden State Parkway and within close distance of Fairchild's Market, the library, parks, and tennis and pickleball courts. This exceptional home offers modern living, outstanding outdoor space, and an unbeatable location.
Property Features
Property Type: Residential - Single Family
Basement: French Drain, Full, Unfinished, Walkout
Basement: Yes
Cooling: 1 Unit, Central Air
Fenced: Yes
Fuel Type: Gas-Natural
Heating: 1 Unit, Baseboard - Hotwater, Multi-Zone
Home Style: Expanded Ranch, Ranch
Lot Size: 0.30 Acres
Roof Type: Asphalt Shingle
Taxes: $11,149
Year Built: 1920
Amenities
CODetect
SecurSys
SmokeDet
StallTub
WlkInCls
Deck
FencPriv
FencVnyl
Feature Descriptions
Appliances: Carbon Monoxide Detector, Dishwasher, Dryer, Kitchen Exhaust Fan, Microwave Oven, Range/Oven-Gas, Refrigerator, Sump Pump, Washer
Bath: Stall Shower
Days on Site: 6
Driveway: 2 Car Width, Blacktop
Exterior: Vinyl Siding
Fireplace: Gas Fireplace, Living Room
Flooring: Tile, Wood
Handicap: No
Lot: Level Lot
Lot Dimensions: 0.30 acre(s)
Security: yes
Sewer: Public Sewer
Utilities: Gas-Natural
Water: Public Water
Room Sizes
Primary: 12x16
Bedroom 2: 10x12
Bedroom 3: 14x12
Bedroom 4: 10x13
Dining Room: 13x13
Kitchen: 13x13
Living Room: 10x20
Screened Patio/Porch: 23x5
Laundry Room: 7x5
Pantry: 7x3
Local Schools
High School: W ESSEX
Middle School: W ESSEX
Elementary School: NOECKER
Listed By / Shown By
Listed By
Agency Name: SIGNATURE REALTY NJ
Agency Contact: 973-634-3251
Shown By
Agency Title: RealtyMark
Agency Phone: 888-260-0040

Estimate Your Payment
Estimated Payment
$ 2,942.87 per month $1,780.45 Principal & Interest $929.08 Property Tax $233.33 Homeowner's InsuranceChange Payment Information


54 Davenport Ave | MLS# 4040008
This single family home located at 54 Davenport Ave, Roseland, NJ 07068 is currently listed for sale with an asking price of $799,999. This property was built in 1920 and has 4 bedrooms and 2 full baths with 1983 sq. ft. Search Roseland real estate on www.realtymark.net today.