
BEDS5
BATHS3 full
MLS#4045667
STATUS
PROPERTY TYPEResidential - Single Family
Property Description
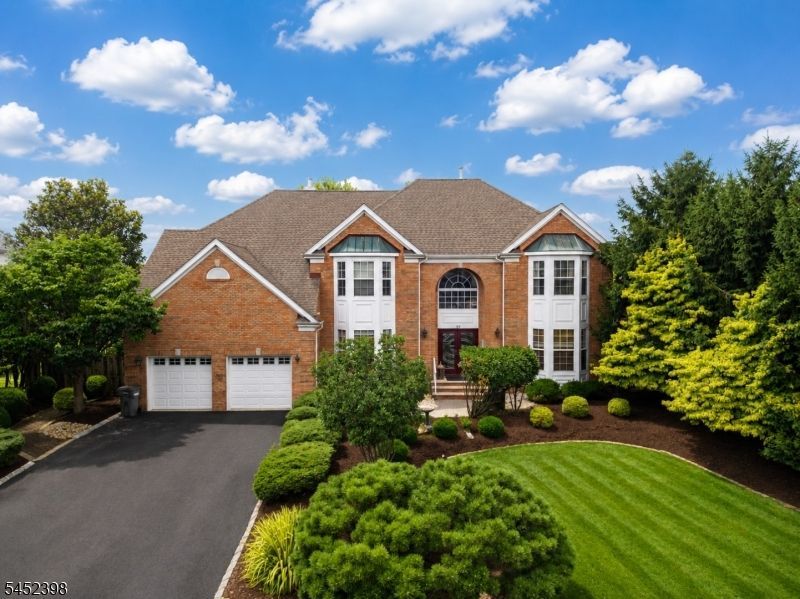
North East-facing all-brick Center Hall Colonial with a picture perfect front yard offers 5 BRs and 3 FB with a versatile floor plan designed for comfortable living. Dramatic two-story foyer welcomes you with a chandelier featuring a motorized lift system for easy maintenance. Hardwood flooring extends throughout the 1st floor, where you will find formal living & dining rooms, spacious Fam Rm with soaring vaulted ceiling & stunning floor-to-ceiling stone wood-burning fireplace, plus 1st floor bedroom and full bath. Eat-in kitchen features a center island, pantry, gas range with double oven, newer appliances & adjoining breakfast nook. Conveniently located laundry room & direct access to 2-car garage complete 1st floor. Upstairs, the impressive primary suite boasts vaulted ceilings, luxurious bath with soaking tub & stall shower, dual-sided gas fireplace shared with adjacent sitting room, walk-in closet with access to additional attic storage. 3 additional BRs, including 2 with vaulted ceilings, skylit hall bath, & pull-down attic access complete this floor. Full unfinished basement offers exceptional storage & endless possibilities for creating a recreation room, home gym, media room, or office that best suits your lifestyle. Recent major improvements include new roof & HVAC system & interior painting completed 3 years ago. Outside, enjoy the beautifully landscaped, fenced backyard with mature gardens creating a wonderful setting for outdoor entertaining or quiet relaxation.
Property Features
Property Type: Residential - Single Family
Basement: Yes
Basement: Full, Unfinished
Cooling: 1 Unit, Central Air
Fuel Type: Gas-Natural
Garage: 2
Heating: 1 Unit, Forced Hot Air
Home Style: Colonial, Custom Home
Lot Size: 0.34 Acres
Roof Type: Asphalt Shingle
Taxes: $17,230
Year Built: 1998
Amenities
CODetect
FireExtg
CeilHigh
SmokeDet
SoakTub
StallShw
TubShowr
WlkInCls
Curbs
Deck
Sidewalk
Feature Descriptions
Appliances: Dishwasher, Dryer, Kitchen Exhaust Fan, Microwave Oven, Range/Oven-Gas, Washer
Bath: Soaking Tub, Stall Shower
Days on Site: 25
Driveway: 2 Car Width, Blacktop, Driveway-Exclusive
Exterior: Brick
Fireplace: Bedroom 1, Family Room, Gas Fireplace, Wood Burning
Flooring: Carpeting, Tile, Wood
Lot: Level Lot
Lot Dimensions: 0.34 acre(s)
Parking Notes: Built-In, DoorOpnr, InEntrnc
Sewer: Public Sewer, Sewer Charge Extra
Utilities: All Underground, Electric, Gas-Natural
Water: Public Water, Water Charge Extra
Room Sizes
Primary: 19x15
Bedroom 2: 12x13
Bedroom 3: 13x14
Bedroom 4: 13x14
Dining Room: 13x14
Family Room: 19x14
Kitchen: 12x13
Living Room: 13x17
Bedroom: 12x12
Breakfast: 11x13
SittngRm: 11x15
Listed By / Shown By
Listed By
Agency Name: KELLER WILLIAMS ELITE REALTORS
Agency Contact: 732-549-1998
Shown By
Agency Title: RealtyMark
Agency Phone: 888-260-0040

Estimate Your Payment
Estimated Payment
$ 4,705.72 per month $2,891.01 Principal & Interest $1,435.83 Property Tax $378.88 Homeowner's InsuranceChange Payment Information


54 Crestwood St | MLS# 4045667
This single family home located at 54 Crestwood St, Piscataway, NJ 08854 is currently listed for sale with an asking price of $1,299,000. This property was built in 1998 and has 5 bedrooms and 3 full baths. Search Piscataway real estate on www.realtymark.net today.