
BEDS3
BATHS2 full 1 partial
SQUARE FEET1,311
MLS#PAPH2658662
STATUSACTIVE
PROPERTY TYPEResidential - Townhouse
SUBDIVISIONWYNNEFIELD
SCHOOLPHILADELPHIA CITY
Property Description
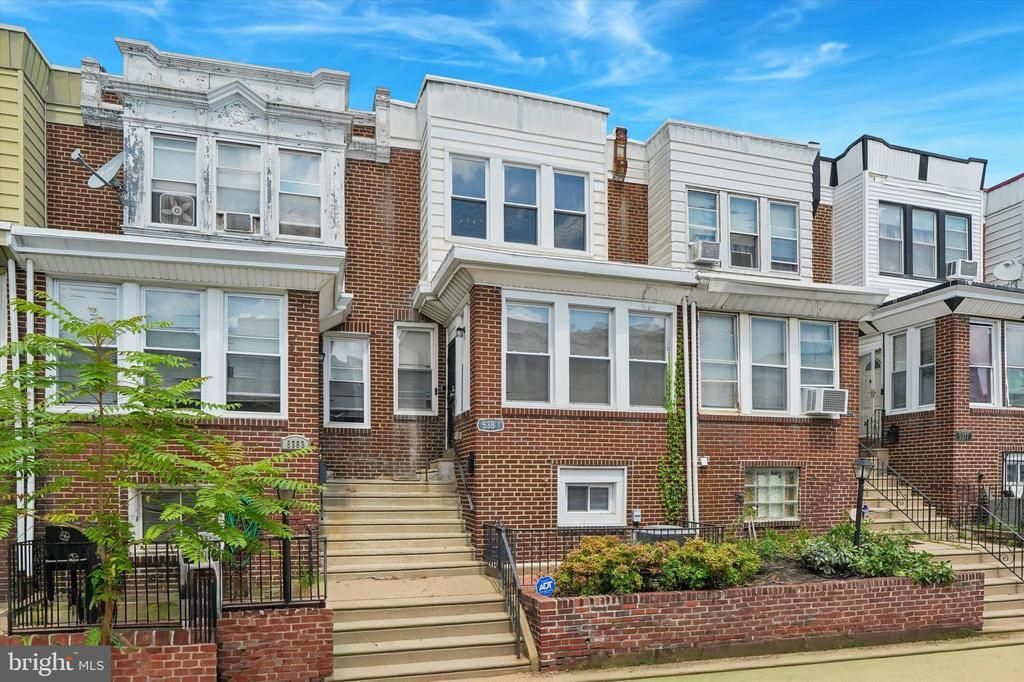
Welcome to 5381 Hazelhurst Street, where classic Philadelphia charm meets a beautiful, full renovation. Thoughtfully updated from top to bottom, this move-in-ready home offers the fresh finishes and modern comforts today's buyers are looking for—all you need to do is unpack and enjoy. Step inside to discover a bright, inviting interior with an updated design that feels both stylish and comfortable. The home's approximately 1,311 square feet offers a well-designed layout with three bedrooms, providing plenty of flexibility for everyday living, a home office, or guest space. The extensive renovation gives this home a fresh, modern feel while maintaining the character that makes Philadelphia homes so special. Central air provides year-round comfort, and the added convenience of off-street parking and a garage is a fantastic bonus for city living. With the hard work already done, 5381 Hazelhurst Street is an opportunity to simply move in and start enjoying your new home. Beautifully renovated, conveniently located, and ready for its next owner—this is one you won't want to miss.
Property Features
Property Type: Residential - Townhouse
Basement: Yes
Basement: Partial
Cooling: Central A/C
Fuel Type: Electric
Garage: 1
Heating: Forced Air, Hot Water
Home Style: Traditional
Lot Size: 0.03 Acres
Stories: 2.0
Taxes: $3,978
Year Built: 1925
Feature Descriptions
Additional Structures: Above Grade, Below Grade
Days on Site: 19
Exterior: Masonry
Exterior: Sidewalks, Street Lights
Interior: Carpet, Combination Dining/Living, Floor Plan - Open, Recessed Lighting, Bathroom - Stall Shower, Bathroom - Tub Shower, Upgraded Countertops
Lot Dimensions: 0.03 Acre(S)
Municipality: PHILADELPHIA
Number of Rooms: 6
Parking Notes: 1 Total Parking Spaces
Rooms: Living Room, Bedroom 2,Bedroom 3,Kitchen, Family Room, Bedroom 1,Mud Room
Sewer: Public Sewer
SQFT Above Finished: 1311
SQFT Total Finished: 1311
Structure Type: Interior Row/Townhouse
Total Garage/Parking Spaces: 1
Water: Public
Room Sizes
Bedroom 1: 12 x 12 Level - Upper 1
Mud Room: 8 x 10 Level - Main
Living Room: 27 x 14 Level - Main
Family Room: 17 x 13 Level - Lower 1
Bedroom 2: 8 x 11 Level - Upper 1
Bedroom 3: 14 x 10 Level - Upper 1
Kitchen: 10 x 9 Level - Main
Local Schools
School District: PHILADELPHIA CITY
Listed By / Shown By
Listed By
Agency Name: Real of Pennsylvania
Agency Phone: 8554500442
Shown By
Agency Title: RealtyMark
Agency Phone: 888-260-0040

Estimate Your Payment
Estimated Payment
$ 1,048.66 per month $634.06 Principal & Interest $331.50 Property Tax $83.10 Homeowner's InsuranceChange Payment Information


5381 Hazelhurst Street | MLS# PAPH2658662
This townhouse located at 5381 Hazelhurst Street, Philadelphia, PA 19131 is currently listed for sale with an asking price of $284,900. This property was built in 1925 and has 3 bedrooms and 2 full and 1 partial baths with 1311 sq. ft. Hazelhurst Street is located in the WYNNEFIELD subdivision within the PHILADELPHIA CITY school district. Search WYNNEFIELD real estate on www.realtymark.net today.