
BEDS3
BATHS1 full 1 partial
SQUARE FEET1,565
MLS#NJME2082488
STATUSACTIVE
PROPERTY TYPEResidential - Single Family
SUBDIVISIONGLENDALE
SCHOOLEWING TOWNSHIP
Property Description
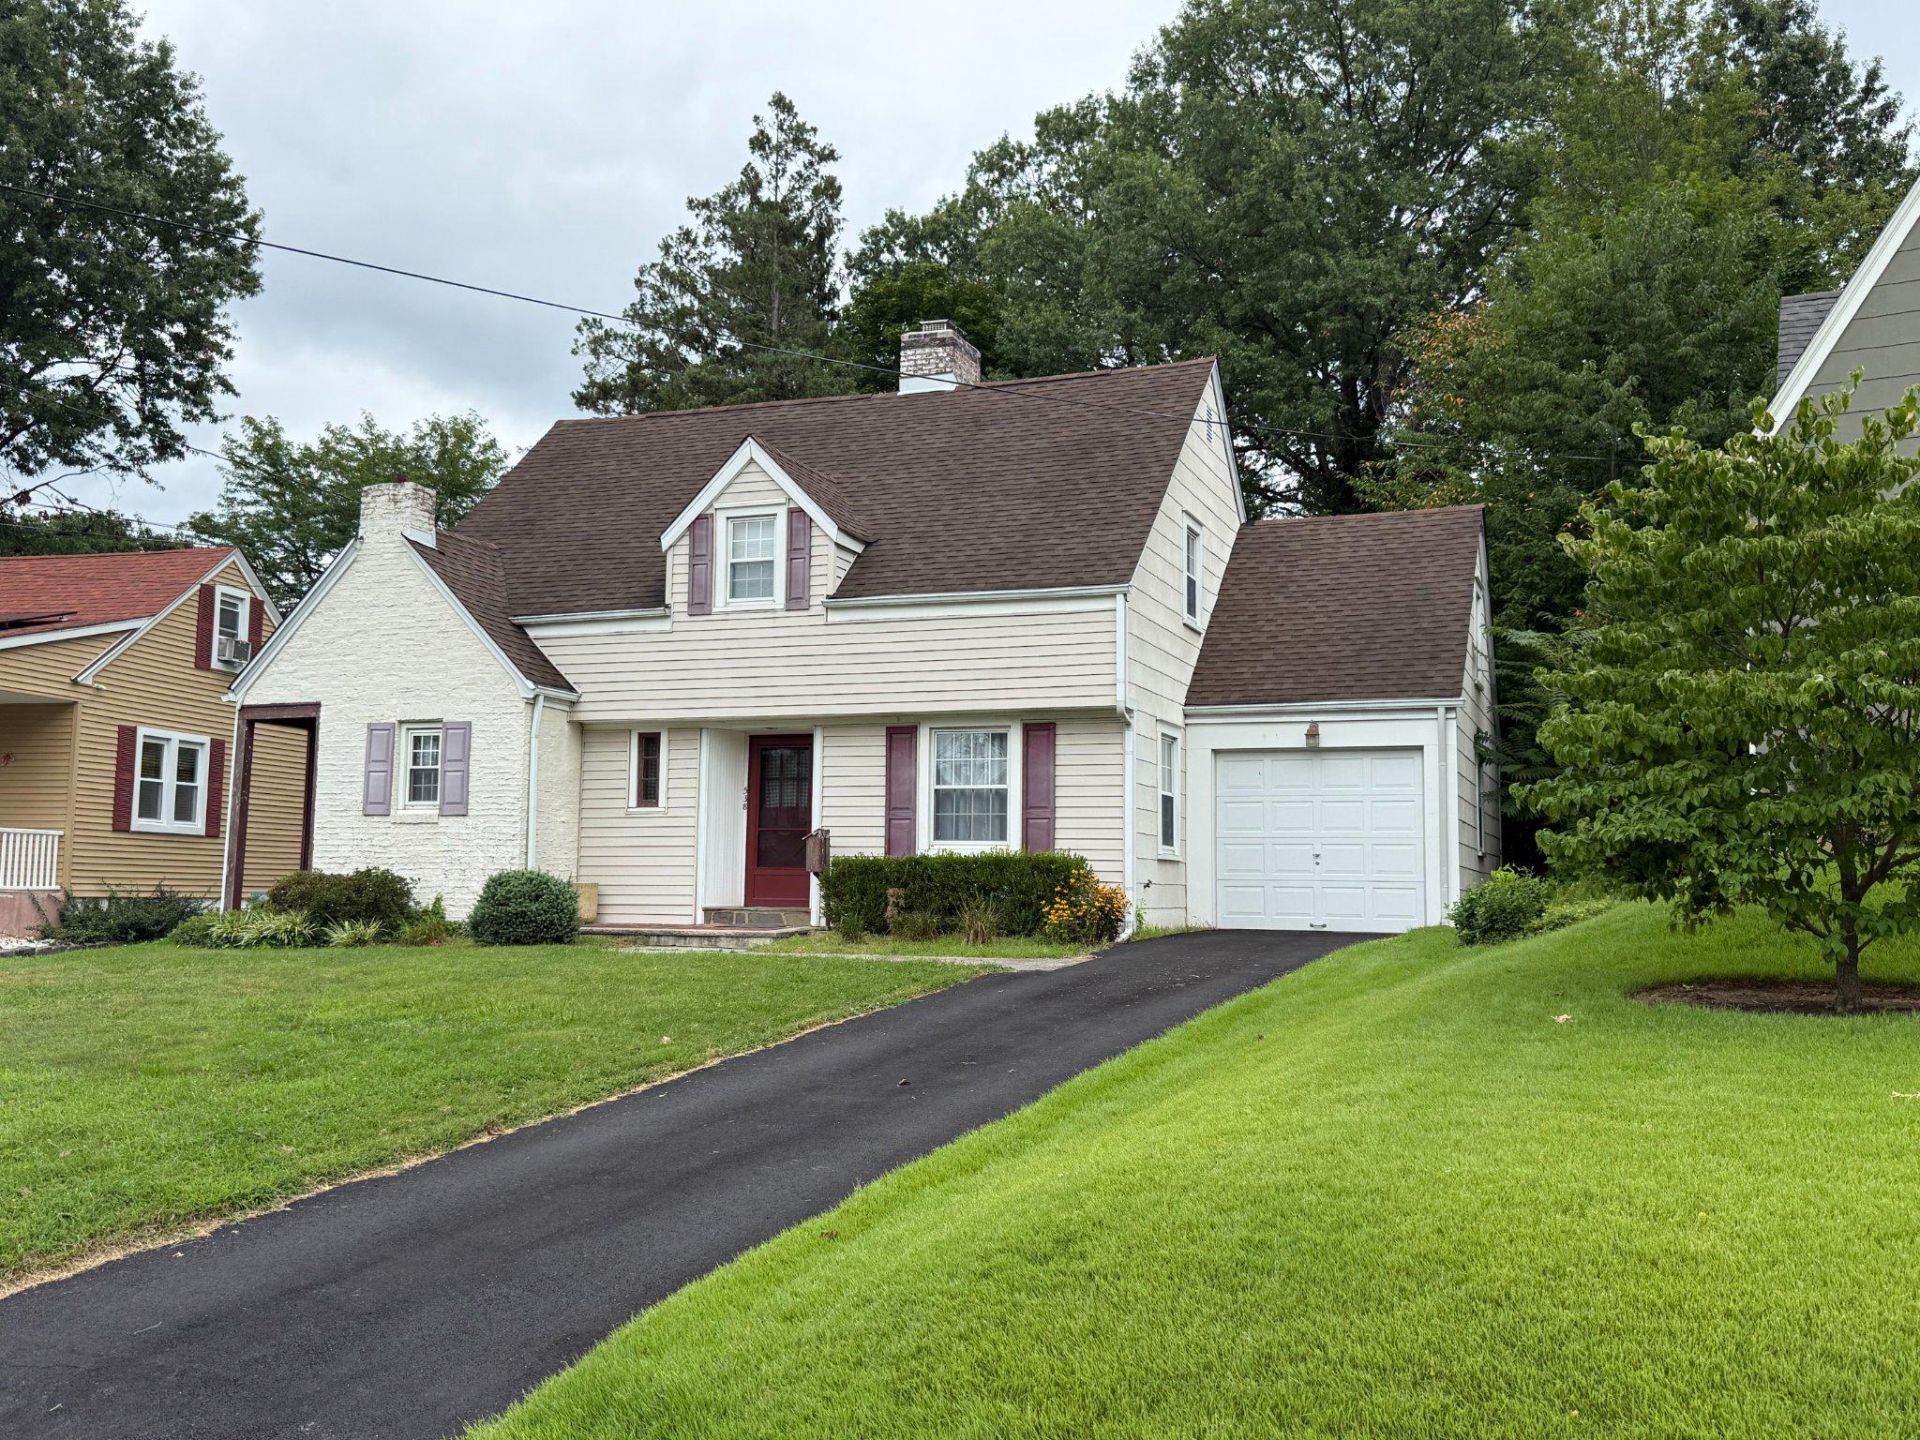
Welcome to 538 Maple Ave - Old-time charm meets modern comfort in this 3-bedroom, 1.5-bath Cape Cod with a 1-car garage, set in the established Glendale community on a deep 150’+ lot. Recent exterior updates include newer sidewalks and a newly paved driveway. The first floor offers a slate foyer, a spacious living room with a brick fireplace and French doors leading to the rear patio, and a formal dining room featuring a decorative fireplace and beautiful glazed brick floors. The updated kitchen includes a pantry, stainless refrigerator, gas range, and dishwasher. A powder room and utility/laundry room complete the main level. Upstairs, hardwood floors continue throughout much of the space. The large primary bedroom includes two closets and a step-down bonus room with wall-to-wall carpeting—ideal for a study, exercise room, or TV area. Two additional bedrooms and a full main bath with a fiberglass shower enclosure provide comfortable living space. Selling to settle an estate; property is being sold “as-is.” Ewing Transfer Inspection in Documents. Conveniently located near The College of New Jersey, Route 295, the Route 1 corridor, restaurants, shopping, and parks.
Property Features
Property Type: Residential - Single Family
Cooling: Central A/C
Fireplaces: 1
Fuel Type: Natural Gas
Garage: 1
Heating: Forced Air
Home Style: Cape Cod
Lot Size: 0.22 Acres
Roof Type: Asphalt
Stories: 2.0
Taxes: $7,960
Year Built: 1937
Feature Descriptions
Additional Structures: Above Grade, Below Grade
Appliances: Dishwasher, Dryer - Gas, Washer
Days on Site: 11
Electric: 120/240V
Exterior: Frame
Exterior: Sidewalks
Fireplace: Brick
Flooring: Hardwood, Carpet
Interior: Kitchen - Galley
Lot Dimensions: 0.22 Acre(S)
Municipality: EWING TWP
Parking Features: Asphalt Driveway
Parking Notes: 3 Total Parking Spaces
Rooms: Living Room, Dining Room, Primary Bedroom, Bedroom 2,Bedroom 3,Kitchen, Utility Room, Bathroom 1,Bonus Room
Sewer: Public Sewer
SQFT Above Finished: 1565
SQFT Total Finished: 1565
Structure Type: Detached
Total Garage/Parking Spaces: 3
Utilities: Cable TV Available
Water: Public
Room Sizes
Living Room: 23 x 12 Level - Main
Dining Room: 13 x 12 Level - Main
Kitchen: 13 x 8 Level - Main
Bonus Room: 10 x 10 Level - Upper 1
Bedroom 2: 16 x 11 Level - Upper 1
Bedroom 3: 9 x 7 Level - Upper 1
Primary Bedroom: 18 x 12 Level - Upper 1
Local Schools
High School: EWING
Middle School: GILMORE J. FISHER M.S.
School District: EWING TOWNSHIP
Listed By / Shown By
Listed By
Agency Name: Action USA Jay Robert Realtors
Agency Phone: 6098906858
Shown By
Agency Title: RealtyMark
Agency Phone: 888-260-0040

Estimate Your Payment
Estimated Payment
$ 1,594.46 per month $823.24 Principal & Interest $663.33 Property Tax $107.89 Homeowner's InsuranceChange Payment Information


538 Maple Avenue | MLS# NJME2082488
This single family home located at 538 Maple Avenue, Ewing Township, NJ 08618 is currently listed for sale with an asking price of $369,900. This property was built in 1937 and has 3 bedrooms and 1 full and 1 partial baths with 1565 sq. ft. Maple Avenue is located in the GLENDALE subdivision within the EWING TOWNSHIP school district. Search GLENDALE real estate on www.realtymark.net today.