
BEDS3
BATHS2 full 1 partial
SQUARE FEET1,837
MLS#226025670
STATUSActive
PROPERTY TYPEResidential - Single Family
SUBDIVISIONCOQUINA AT MAPLE RIDGE
Property Description
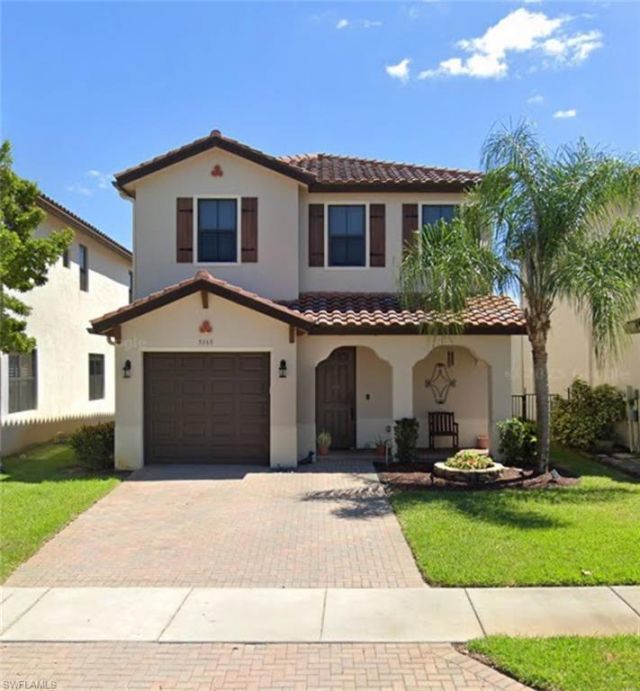
One or more photo(s) has been virtually staged, AI generated or rendered. Welcome to Coquina at Maple Ridge in the award-winning community of Ave Maria! This popular Balboa II floor plan offers 3 bedrooms, 2.5 bathrooms, and a 1-car garage, making it an excellent choice for first-time homebuyers, growing families, seasonal residents, or investors.The open-concept main living area features tile flooring throughout the first floor, while the second floor offers comfortable carpeting in the bedrooms. Impact-resistant windows provide peace of mind, and the fully fenced backyard is perfect for children, pets, entertaining, or simply relaxing with your morning coffee or enjoying breathtaking Florida sunsets.Enjoy the exceptional Maple Ridge lifestyle with access to resort-style amenities, including a clubhouse, fitness center, resort-style pool, pickleball courts, playground, parks, walking and biking trails, and year-round community events. Just minutes from the vibrant Ave Maria Town Center, youll find restaurants, shopping, a Publix supermarket, dog parks, a water park, schools, and more.Dont miss this opportunity to own a beautiful home in one of Southwest Floridas most sought-after master-planned communitiesâ??where every day feels like a vacation!
Property Features
Property Type: Residential - Single Family
Cooling: Central Electric
Garage: 1 car attached
Heating: Central Electric
Home Style: Two Story, Single Family
Lot Size: 0.08 Acres
Roof Type: Tile, Wood
Stories: 2.0
Taxes: $5,768
Year Built: 2018
Amenities
Open Porch/Lanai
Feature Descriptions
Bedroom: 3 Bed
Construction: Concrete Block, Stucco
Days on Site: 7
Dining: Breakfast Bar, Dining - Living
Exterior: Concrete Block, Stucco
Flooring: Carpet, Tile
Furnished: Unfurnished
GEO Area: AVE MARIA
Hoa Fee: $1988
Interior: Built-In Cabinets, Pantry, Smoke Detectors, Walk-In Closet(s), Window Coverings
Irrigation: Central
Laundry: Washer/Dryer Hookup, Laundry in Residence
Lot: Regular
Management: Residents
Minimum Lease Days: 30
Parcel #: 27725007044
Parking: Driveway Paved, Attached
Pets: Yes
Pool: Community
Road Surface: Paved
SQFT Total: 1933
Transfer Fee: 0
Units: 1
Units in Building: Square Feet
View: Landscaped Area
Water: Central
Water: Central
Windows: Window Coverings
Listed By / Shown By
Listed By
Agency Name: ND Realty
Agency Phone: 239-231-5999
Shown By
Agency Title: RealtyMark
Agency Phone: 888-260-0040

Estimate Your Payment
Estimated Payment
$ 1,331.24 per month $752.02 Principal & Interest $480.67 Property Tax $98.55 Homeowner's InsuranceChange Payment Information


5368 Cameron Dr | MLS# 226025670
This single family home located at 5368 Cameron Dr , Ave Maria, FL 34142 is currently listed for sale with an asking price of $337,900. This property was built in 2018 and has 3 bedrooms and 2 full and 1 partial baths with 1837 sq. ft. Cameron Dr is located in the COQUINA AT MAPLE RIDGE subdivision. Search COQUINA AT MAPLE RIDGE real estate on www.realtymark.net today.