
BEDS3
BATHS2 full
SQUARE FEET1,852
MLS#NJCB2031512
STATUSACTIVE
PROPERTY TYPEResidential - Single Family
SUBDIVISIONMAURICE RIVER TWP
SCHOOLMAURICE RIVER TOWNSHIP PUBLIC SCHOOLS
Property Description
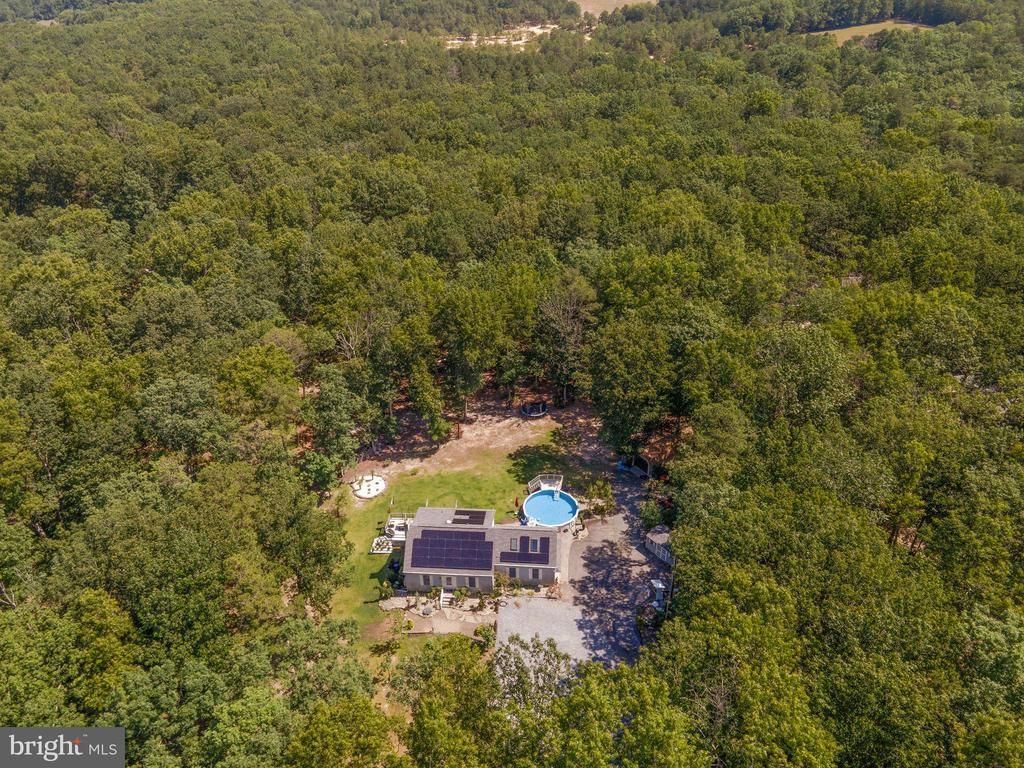
Welcome to this beautifully updated Cape Cod situated on nearly 7 private acres in Millville. Designed with comfort, functionality, and efficiency in mind, this property offers a long list of improvements, generous living space, and the room to enjoy both indoor and outdoor living. Step inside to a spacious family room with a designated dining area, leading into a fully remodeled kitchen featuring white cabinetry, granite countertops, a farmhouse sink, and updated appliances. A bedroom is conveniently located off the kitchen, and the attached two-car garage includes cabinetry and a workbench for added storage and workspace. Upstairs, you will find two additional bedrooms, a full updated bathroom, and a bonus room with beautiful skylights, ideal for use as an office, hobby room, playroom, or flexible living space. French doors lead to the finished basement, offering additional living or recreation space, a storage area with cabinetry, laundry area with washer and dryer, and access through Bilco doors. The exterior is just as impressive. A long, extended driveway provides privacy and leads to the home’s freshly landscaped grounds, complete with added stone for a circular driveway. The front of the property features multiple fruit trees, including apple, pear, and fig trees. The backyard includes separate garden beds with a variety of established plantings, including palm-style trees and yucca-style landscaping. Enjoy outdoor living from the three-tier wood deck overlooking the above-ground pool, which features a newer liner, newer pump, solar cover, pool chemicals, and a recently added deck section. Exterior lighting surrounds the home, and two large flagpoles add a classic finishing touch. The seller intended to have the exterior of the home painted prior to listing; however, DJ Painting’s next available opening is the third week of July. The seller has already completed the painting contract, and the buyer may have the opportunity to select the exterior paint color, subject to the contractor’s schedule and contract terms. In lieu of completing the work prior to closing, the seller is offering a $6,000 concession/credit toward the painting, subject to lender approval and terms agreed upon in the contract of sale Many major systems and big-ticket items have been updated, including a newer roof, newer boiler system combined with water heater, newer oil tank, and a newer submersible well. The solar system is currently $216 per month, and the seller has Atlantic City Electric bills available for review, with many monthly electric bills reported to be approximately $6.98. Buyer should verify all utility costs, lease terms, warranties, and system details. The property also features an irrigation system in the front, side, and rear yards. Additional outbuildings include a detached garage and separate shed, both with electric, offering excellent storage and utility options. A chicken coop, wooded trails, and additional acreage extend beyond the main yard area. There is also an existing outdoor target/shooting area on the property; buyer is responsible for confirming permitted use, local regulations, and any applicable requirements. Included with the sale are property maintenance items and equipment, including a Bobcat and Kubota with attachments, both reported to be approximately one year old. This is a unique opportunity to own a private, well-maintained property with extensive updates, flexible space, outdoor amenities, and acreage to enjoy.
Property Features
Property Type: Residential - Single Family
Basement: Daylight, Full, Partially Finished
Basement: Yes
Cooling: Ductless/Mini-Split
Fuel Type: Oil
Heating: Baseboard - Hot Water
Home Style: Cape Cod
Lot Size: 6.98 Acres
Roof Type: Shingle
Stories: 1.5
Taxes: $0
Year Built: 1990
Feature Descriptions
Additional Structures: Above Grade, Below Grade
Days on Site: 58
Exterior: Frame
Exterior: Exterior Lighting, Extensive Hardscape, Lawn Sprinkler, Outbuilding(s)
Flooring: Hardwood, Laminate Plank
Lot Dimensions: 6.98 Acre(S)
Municipality: MAURICE RIVER TWP
Parking Features: Crushed Stone, Concrete Driveway
Parking Notes: 5 Total Parking Spaces
Sewer: On Site Septic
SQFT Above Finished: 1852
SQFT Total Finished: 1852
Structure Type: Detached
Swimming Pool: Above Ground
Total Garage/Parking Spaces: 5
Water: Well
Local Schools
School District: MAURICE RIVER TOWNSHIP PUBLIC SCHOOLS
Listed By / Shown By
Listed By
Agency Name: Coldwell Banker Excel Realty
Agency Phone: 8566961111
Shown By
Agency Title: RealtyMark
Agency Phone: 888-260-0040

Estimate Your Payment
Estimated Payment
$ 1,256.10 per month $1,110.56 Principal & Interest $0.00 Property Tax (data not provided by mls) $145.54 Homeowner's InsuranceChange Payment Information


5362 Route 49 | MLS# NJCB2031512
This single family home located at 5362 Route 49, Millville, NJ 08332 is currently listed for sale with an asking price of $499,000. This property was built in 1990 and has 3 bedrooms and 2 full baths with 1852 sq. ft. Route 49 is located in the MAURICE RIVER TWP subdivision within the MAURICE RIVER TOWNSHIP PUBLIC SCHOOLS school district. Search MAURICE RIVER TWP real estate on www.realtymark.net today.