
BEDS3
BATHS1 full 1 partial
SQUARE FEET1,480
MLS#PABU2129286
STATUSPENDING
PROPERTY TYPEResidential - Townhouse
SUBDIVISIONHICKORY RIDGE
SCHOOLPENNRIDGE
Property Description
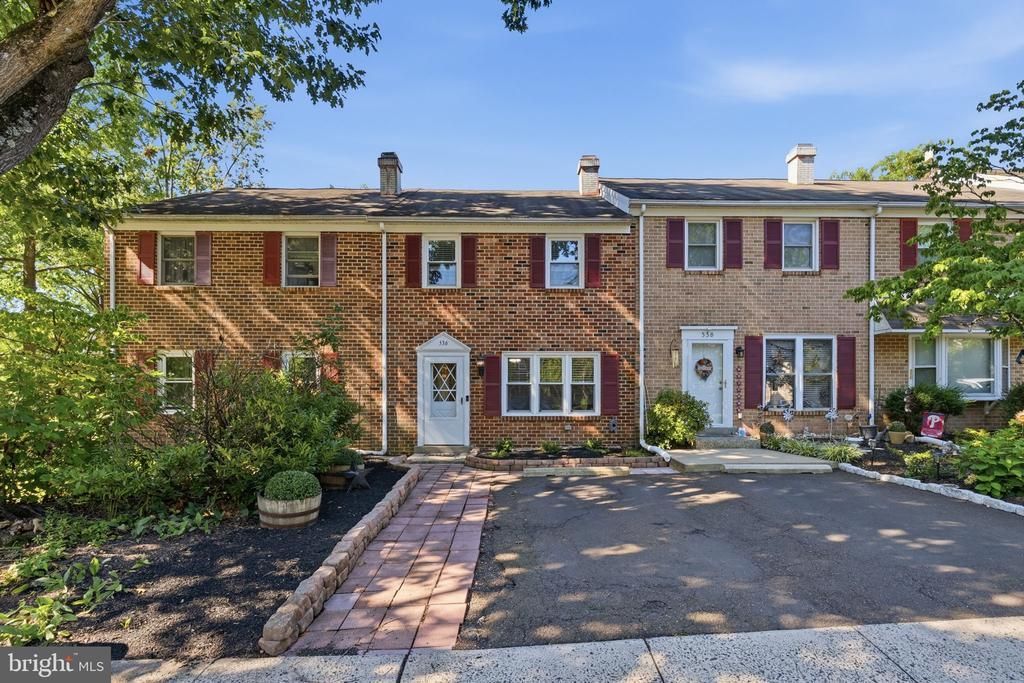
Welcome to this beautifully refreshed 3BR/1.5 BA townhome in the award-winning Pennridge School District! With its inviting brick-front exterior, private driveway, and thoughtful updates throughout, this move-in-ready property offers the perfect combination of comfort, charm, and everyday convenience. Step inside to discover a freshly painted interior and brand-new second floor carpeting that create a bright, welcoming atmosphere. The spacious living room features a cozy fireplace, providing the perfect setting for relaxing evenings at home or gathering with family and friends. The updated kitchen is bright and spacious. A convenient first-floor half bath adds to the home’s practicality, while a versatile bonus room provides endless possibilities. Featuring a stylish farmhouse-inspired barn door, this flexible space can easily serve as a home office, mudroom, or additional area to suit your needs. Upstairs, you will find three comfortable bedrooms and a full bathroom. Newly installed white six-panel doors throughout the second floor add a fresh, polished finishing touch. Outside, the inviting patio offers an ideal spot for enjoying your morning coffee, hosting a summer barbecue, or unwinding at the end of the day. There is also a shed to be able to store your outdoor items. With its desirable location, private driveway, appealing updates, and access to the award-winning Pennridge School District, this charming home is ready for its next chapter. Schedule your showing today!
Property Features
Property Type: Residential - Townhouse
Cooling: Central A/C
Fireplaces: 1
Fuel Type: Electric
Heating: Baseboard - Electric
Home Style: Colonial
Lot Size: 0.05 Acres
Roof Type: Asphalt, Shingle
Stories: 2.0
Taxes: $3,444
Year Built: 1982
Feature Descriptions
Additional Structures: Above Grade, Below Grade
Appliances: Dishwasher, Disposal, Dryer - Electric, Oven - Self Cleaning, Refrigerator, Stainless Steel Appliances, Washer
Days on Site: 12
Exterior: Frame
Fireplace: Wood
Flooring: Carpet, Ceramic Tile, Vinyl
HOA Fee: $250.00/Quarterly
Interior: Carpet, Ceiling Fan(s), Combination Kitchen/Dining
Lot Dimensions: 0.05 Acre(S)
Municipality: SELLERSVILLE BORO
Parking Notes: 1 Total Parking Spaces
Pet Restrictions: Cats OK, Dogs OK
Sewer: Public Sewer
SQFT Above Finished: 1480
SQFT Total Finished: 1480
Structure Type: Interior Row/Townhouse
Total Garage/Parking Spaces: 1
Water: Public
Local Schools
High School: PENNRIDGE
School District: PENNRIDGE
Listed By / Shown By
Listed By
Agency Name: Long & Foster Real Estate, Inc.
Agency Phone: 2159686703
Shown By
Agency Title: RealtyMark
Agency Phone: 888-260-0040

Estimate Your Payment
Estimated Payment
$ 1,041.92 per month $667.45 Principal & Interest $287.00 Property Tax $87.47 Homeowner's InsuranceChange Payment Information


536 Peabody Court | MLS# PABU2129286
This townhouse located at 536 Peabody Court, Sellersville, PA 18960 is currently listed for sale with an asking price of $299,900. This property was built in 1982 and has 3 bedrooms and 1 full and 1 partial baths with 1480 sq. ft. Peabody Court is located in the HICKORY RIDGE subdivision within the PENNRIDGE school district. Search HICKORY RIDGE real estate on www.realtymark.net today.