
BEDS1
BATHS1 full
SQUARE FEET2,580
MLS#PAPH2645772
STATUSACTIVE
PROPERTY TYPERental - Condominium
SUBDIVISIONCEDAR PARK
SCHOOLPHILADELPHIA CITY
Property Description
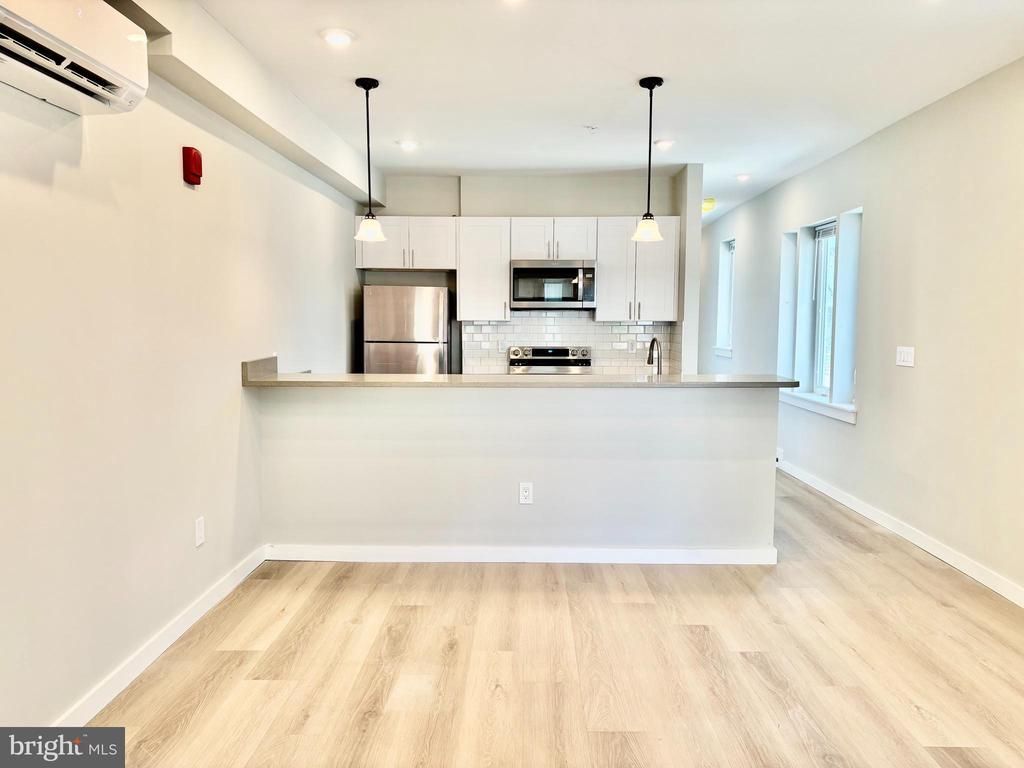
Now offering a free month (and extra 1/2 month for healthcare works)! 5356 Cedar Avenue is a newly constructed corner property featuring a shared patio, yard and porch. #1 is a spacious one bedroom with a walk-in closet, original leaded stained glass window, hardwood floors, recessed lighting stainless steel appliance suite, breakfast bar, washer/dryer and mini-split heating and cooling. This property is only blocks from the commercial thoroughfare of 52nd Street and venues such as Cedar Park Cafe, Black Dragon Take-Out, Booker’s, Dock Street and Toast. Nearby SEPTA routes offer easy access to anywhere. Pets are welcome with a $300 refundable pet deposit. Tenants pay for electricity and water. Date Available: July 25, 2026 Tenant Pays: Electricity and water Pet Fees: 300 refundable pet deposit Move-In Costs: First month and a two month security deposit Move-In Fees: 4500 Application Fee: 45.50
Property Features
Property Type: Rental - Condominium
Cooling: Ductless/Mini-Split
Fuel Type: Electric
Heating: Central
Home Style: Unit/Flat
Lot Size: 0.08 Acres
Stories: 1.0
Year Built: 1920
Feature Descriptions
Additional Structures: Above Grade, Below Grade
Days on Site: 8
Exterior: Masonry
Lot Dimensions: 0.08 Acre(S)
Municipality: PHILADELPHIA
Pet Restrictions: Cats OK, Dogs OK, Number Limit, Pet Addendum/Deposit
Sewer: Public Sewer
SQFT Above Finished: 2580
SQFT Total Finished: 2580
Structure Type: Unit/Flat/Apartment
Water: Public
Local Schools
School District: PHILADELPHIA CITY
Listed By / Shown By
Listed By
Agency Name: Philly LMG, LLC
Agency Phone: 2155457007
Shown By
Agency Title: RealtyMark
Agency Phone: 888-260-0040


5356 58 Cedar Avenue, Unit 1 | MLS# PAPH2645772
This property located at 5356 58 Cedar Avenue, Unit 1, Philadelphia, PA 19143 is currently listed for rent with an asking price of $1,500 / Monthly. 58 Cedar Avenue, Unit 1 is located within the PHILADELPHIA CITY school district. Search Philadelphia real estate on www.realtymark.net today.