
BEDS3
BATHS2 full 1 partial
SQUARE FEET1,364
MLS#PAPH2647554
STATUSACTIVE
PROPERTY TYPEResidential - Townhouse
SUBDIVISIONGERMANTOWN
SCHOOLPHILADELPHIA CITY
Property Description
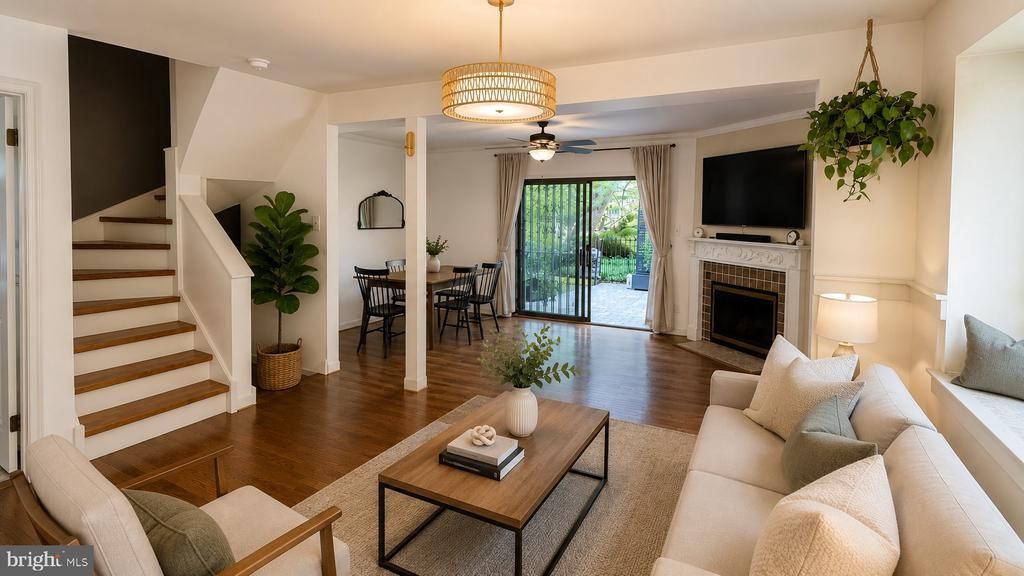
Some homes simply check the boxes. This one makes you want to stay. Tucked away on what is arguably the best location in this intimate East Falls/Germantown community, this beautifully maintained corner townhouse welcomes you with privacy, green space, and a peaceful setting that’s becoming increasingly difficult to find. Imagine arriving home after a long day. You pull into your personal parking space, walk through the front door, and are greeted by gleaming hardwood floors that flow throughout the home. As you enter, the dining room is ready for everything from holiday celebrations to quiet dinners with family. Just beyond, the sunken living room invites you to unwind beside the warmth of the gas-burning fireplace while sunlight pours through the sliding glass doors leading to your backyard sanctuary. The heart of the home is the beautifully updated kitchen, where elegant quartz countertops, stainless steel appliances, abundant cabinetry, and stylish lighting make everyday cooking a pleasure. The window above the sink frames peaceful, tree-lined views, making even the simplest morning coffee feel relaxing. Upstairs, the spacious primary suite becomes your own private retreat, complete with three generous closets and a beautifully renovated bathroom featuring an oversized walk-in shower designed for comfort. Two additional bedrooms provide flexibility for family, overnight guests, or the perfect home office, while the updated hall bath offers a deep soaking tub that’s perfect for unwinding at the end of the day. Need even more space? The lower level is currently home to a laundry area, workout space, and abundant storage, but it’s ready to become whatever your lifestyle calls for—a media room, game room, home office, playroom, or additional family room. Then there’s the backyard. Step outside onto the expansive paver patio and you’ll quickly understand why this home is so special. Surrounded by mature trees, lush landscaping, and the sounds of birds singing, this private corner yard feels more like a park than a townhouse backyard. Host summer barbecues, enjoy dinner under the stars, watch children or pets play on the open lawn, or simply relax with a book while nature provides the soundtrack. There’s even a picnic area and storage shed to complete this exceptional outdoor space. Life here extends well beyond your front door. Within a two-minute walk, you’ll have access to regional rail and bus service, making commuting to Center City Philadelphia, the suburbs, or Philadelphia International Airport remarkably convenient. Spend weekends exploring neighborhood cafés, coffee shops, brewpubs, restaurants, museums, parks, and cultural attractions. Hike, bike, or run the breathtaking trails of Wissahickon Valley Park, visit nearby dog parks, or enjoy the convenience of several outstanding private schools and universities just minutes away. Practicality meets peace of mind with a designated parking space, plentiful on-street parking for guests, and a central heating and air conditioning system that has been exceptionally well maintained. Priced at $400,000, this is more than a townhouse—it’s a place where everyday life feels just a little more enjoyable. Homes that combine this setting, this location, and this lifestyle don’t come along often. Come experience it for yourself. Once you do, you may not want to leave.
Property Features
Property Type: Residential - Townhouse
Basement: Yes
Basement: Daylight, Partial, Full
Cooling: Central A/C
Fireplaces: 1
Fuel Type: Electric
Heating: Forced Air
Home Style: Traditional
Lot Size: 0.06 Acres
Stories: 2.0
Taxes: $2,785
Year Built: 1980
Feature Descriptions
Additional Structures: Above Grade
Appliances: Dishwasher, Disposal, Microwave
Days on Site: 2
Exterior: Masonry
Flooring: Wood, Laminate Plank, Stone, Other
Interior: Bathroom - Walk-In Shower, Bathroom - Soaking Tub, Dining Area, Wood Floors
Lot Dimensions: 0.06 Acre(S)
Municipality: PHILADELPHIA
Sewer: Public Sewer
SQFT Above Finished: 1364
SQFT Total Finished: 1364
Structure Type: Interior Row/Townhouse
Water: Public
Local Schools
School District: PHILADELPHIA CITY
Listed By / Shown By
Listed By
Agency Name: Keller Williams Real Estate - Allentown
Agency Phone: 6104351800
Shown By
Agency Title: RealtyMark
Agency Phone: 888-260-0040

Estimate Your Payment
Estimated Payment
$ 1,238.98 per month $890.23 Principal & Interest $232.08 Property Tax $116.67 Homeowner's InsuranceChange Payment Information


5351 Wissahickon Avenue, Unit E | MLS# PAPH2647554
This townhouse located at 5351 Wissahickon Avenue, Unit E, Philadelphia, PA 19144 is currently listed for sale with an asking price of $400,000. This property was built in 1980 and has 3 bedrooms and 2 full and 1 partial baths with 1364 sq. ft. Wissahickon Avenue, Unit E is located in the GERMANTOWN subdivision within the PHILADELPHIA CITY school district. Search GERMANTOWN real estate on www.realtymark.net today.