
BEDS3
BATHS3 full
MLS#4028951
STATUS
PROPERTY TYPEResidential - Farm
Property Description
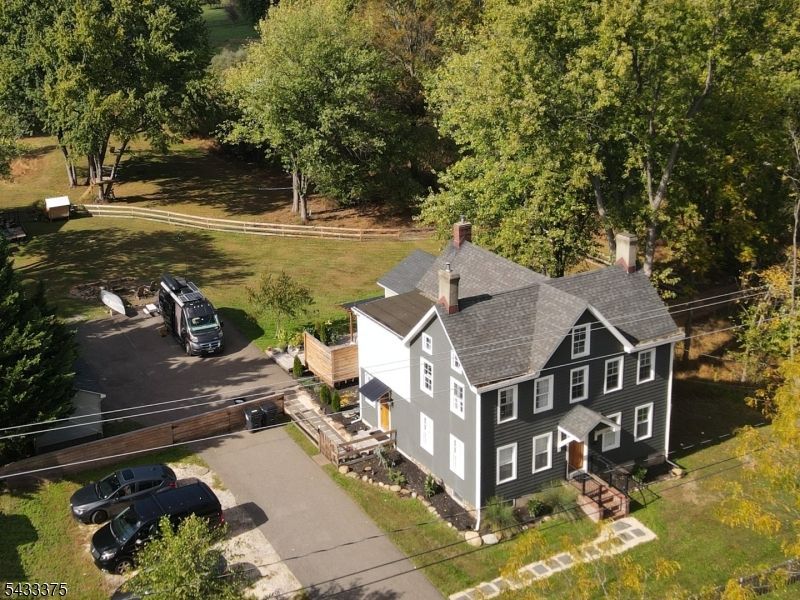
Thoughtfully restored 1850 farmhouse on 4.2 well-cared-for acres along with a newly built detached workshop offering 600 sf of space, a loft area, built-in shelving and 240v electrical service. Two extensions were added, using Pella windows in 2025, making three bedrooms and three full baths. All rooms have been renovated including a new chef's kitchen w/8 burner gas stove, marble and butcher block counters, and an all new three-room primary suite w/views of the property. Enter the home through the side door into the mud room w/laundry and full bathroom attached. Original wood floors have been refinished throughout. New detached workshop building plus large covered deck off kitchen added in 2024. New roof and hardi-siding w/sheathing, insulation, windows, gas furnace and hot water heater completed in 2015. With the timeless facade facing the street, life is truly lived on the rest of the fenced and open/wooded 4.2 acres. A walking trail meanders the property through woods and grass lawns. Take advantage of the large tree swing, zipline, treehouse, and two fire pits. Great schools top off the package, all within a 3 minute drive to the Whitehouse train station, Main St, local shops and parks. Full passing septic inspection (report available) completed 4/2026 with minor repairs completed at time of listing. Full-size unfinished 3rd floor attic can be finished into separate rooms. Unfinished full basement is dry and currently used for storage. New basement windows 2026.
Property Features
Property Type: Residential - Farm
Basement: Full, Unfinished
Basement: Yes
Cooling: Window A/C(s)
Fuel Type: Gas-Natural
Heating: 1 Unit, Radiators - Hot Water
Home Style: Colonial
Lot Size: 4.22 Acres
Roof Type: Asphalt Shingle
Taxes: $9,737
Year Built: 1850
Amenities
CODetect
FireExtg
SmokeDet
StallShw
TubShowr
WlkInCls
Deck
Open Porch(es)
Storage Shed
Thermal Windows/Doors
Wood Fence
Workshop
Feature Descriptions
Appliances: Dishwasher, Dryer, Range/Oven-Gas, Refrigerator, Washer
Bath: Stall Shower
Days on Site: 6
Driveway: 2 Car Width, Blacktop
Exterior: ConcBrd
Fireplace: Non-Functional
Flooring: Tile, Wood
Handicap: No
Lot: Level Lot, Wooded Lot
Lot Dimensions: 4.22 acre(s)
Outbuilding(s): Yes
Sewer: Septic
Utilities: Electric, Gas-Natural
Water: Well
Room Sizes
Primary: 29x13
Bedroom 2: 15x13
Bedroom 3: 13x11
Dining Room: 15x13
Family Room: 15x13
Kitchen: 14x12
Living Room: 15x13
Local Schools
High School: HUNTCENTRL
Middle School: READINGTON
Elementary School: WHITEHOUSE
Listed By / Shown By
Listed By
Agency Name: COLDWELL BANKER REALTY
Agency Contact: 908-872-3825
Shown By
Agency Title: RealtyMark
Agency Phone: 888-260-0400

Estimate Your Payment
Estimated Payment
$ 2,636.41 per month $1,613.54 Principal & Interest $811.42 Property Tax $211.46 Homeowner's InsuranceChange Payment Information


535 Rt 523 | MLS# 4028951
This farm located at 535 Rt 523, Readington, NJ 08889 is currently listed for sale with an asking price of $725,000. This property was built in 1850 and has 3 bedrooms and 3 full baths. Search Readington real estate on www.realtymark.net today.