
BEDS4
BATHS2 full 1 partial
SQUARE FEET1,940
MLS#MDBC2169324
STATUSACTIVE
PROPERTY TYPEResidential - Single Family
SUBDIVISIONANNESLIE
SCHOOLBALTIMORE COUNTY PUBLIC SCHOOLS
Property Description
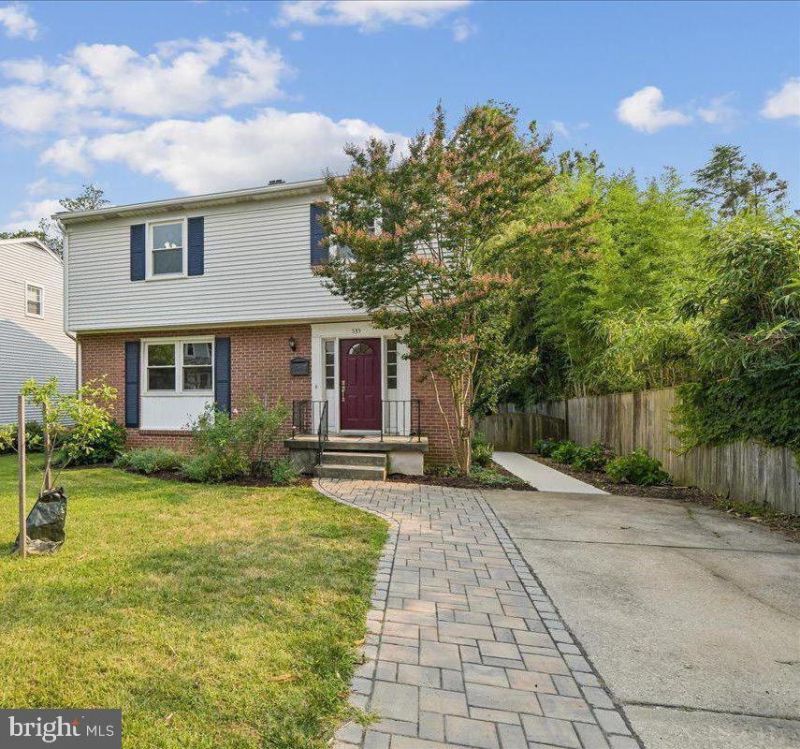
Welcome to this beautifully maintained home in the highly sought-after Anneslie community! Offering 4 bedrooms, 2 full and 1 half baths, this turnkey home blends timeless charm with thoughtful updates throughout. Major improvements include a new roof, replacement windows, and beautifully renovated upstairs bathrooms, along with numerous additional improvements that reflect true pride of ownership. The backyard provides the perfect setting for entertaining, gardening, pets, or simply relaxing after a long day. Nestled in one of Baltimore County's most desirable neighborhoods, you'll enjoy the charm of a well-established community with convenient access to shopping, dining, parks, and major commuter routes. This is a rare opportunity to own a home that has been lovingly cared for and thoughtfully updated inside and out.
Property Features
Property Type: Residential - Single Family
Basement: Yes
Basement: Full, Partially Finished
Cooling: Ceiling Fan(s), Central A/C
Fireplaces: 1
Fuel Type: Natural Gas
Heating: Forced Air
Home Style: Colonial
Lot Size: 0.14 Acres
Roof Type: Asphalt, Shingle
Stories: 3.0
Taxes: $6,321
Year Built: 1973
Feature Descriptions
Additional Structures: Above Grade, Below Grade
Appliances: Dishwasher, Disposal, Dryer - Gas, Exhaust Fan, Oven/Range - Gas, Refrigerator, Stainless Steel Appliances, Washer, Water Heater, Microwave
Days on Site: 99
Electric: 100 Amp Service
Exterior: Brick, Vinyl Siding
Exterior: Exterior Lighting, Sidewalks
Fencing: Rear
Fireplace: Electric, Mantel(s)
Flooring: Ceramic Tile, Hardwood, Carpet
Interior: Attic, Breakfast Area, Built-Ins, Carpet, Ceiling Fan(s), Chair Railings, Floor Plan - Traditional, Formal/Separate Dining Room, Kitchen - Eat-In, Kitchen - Table Space, Pantry, Primary Bath(s), Recessed Lighting, Bathroom - Stall Shower, Bathroom - Tub Shower, Upgraded Countertops, Wood Floors
Lot Dimensions: 0.14 Acre(S)
Parking Features: Concrete Driveway
Rooms: Living Room, Dining Room, Primary Bedroom, Bedroom 2,Bedroom 3,Bedroom 4,Kitchen, Basement, Foyer, Utility Room, Bathroom 2,Primary Bathroom
Sewer: Public Sewer
SQFT Above Finished: 1590
SQFT Below Finished: 350
SQFT Total Finished: 1940
Structure Type: Detached
Water: Public
Room Sizes
Primary Bedroom: 13 x 12 Level - Upper 1
Primary Bathroom: 6 x 4 Level - Upper 1
Bedroom 2: 11 x 11 Level - Upper 1
Bedroom 3: 11 x 11 Level - Upper 1
Bedroom 4: 10 x 8 Level - Upper 1
Bathroom 2: 7 x 4 Level - Upper 1
Foyer: 13 x 6 Level - Main
Living Room: 19 x 13 Level - Main
Dining Room: 12 x 10 Level - Main
Kitchen: 16 x 10 Level - Main
Basement: 27 x 12 Level - Lower 1
Utility Room: 28 x 10 Level - Lower 1
Local Schools
High School: TOWSON HIGH LAW & PUBLIC POLICY
School District: BALTIMORE COUNTY PUBLIC SCHOOLS
Listed By / Shown By
Listed By
Agency Name: Compass
Agency Phone: 4102205745
Shown By
Agency Title: RealtyMark
Agency Phone: 888-260-0040

Estimate Your Payment
Estimated Payment
$ 1,848.30 per month $1,168.42 Principal & Interest $526.75 Property Tax $153.13 Homeowner's InsuranceChange Payment Information


535 Dunkirk Road | MLS# MDBC2169324
This single family home located at 535 Dunkirk Road, Baltimore, MD 21212 is currently listed for sale with an asking price of $525,000. This property was built in 1973 and has 4 bedrooms and 2 full and 1 partial baths with 1940 sq. ft. Dunkirk Road is located in the ANNESLIE subdivision within the BALTIMORE COUNTY PUBLIC SCHOOLS school district. Search ANNESLIE real estate on www.realtymark.net today.